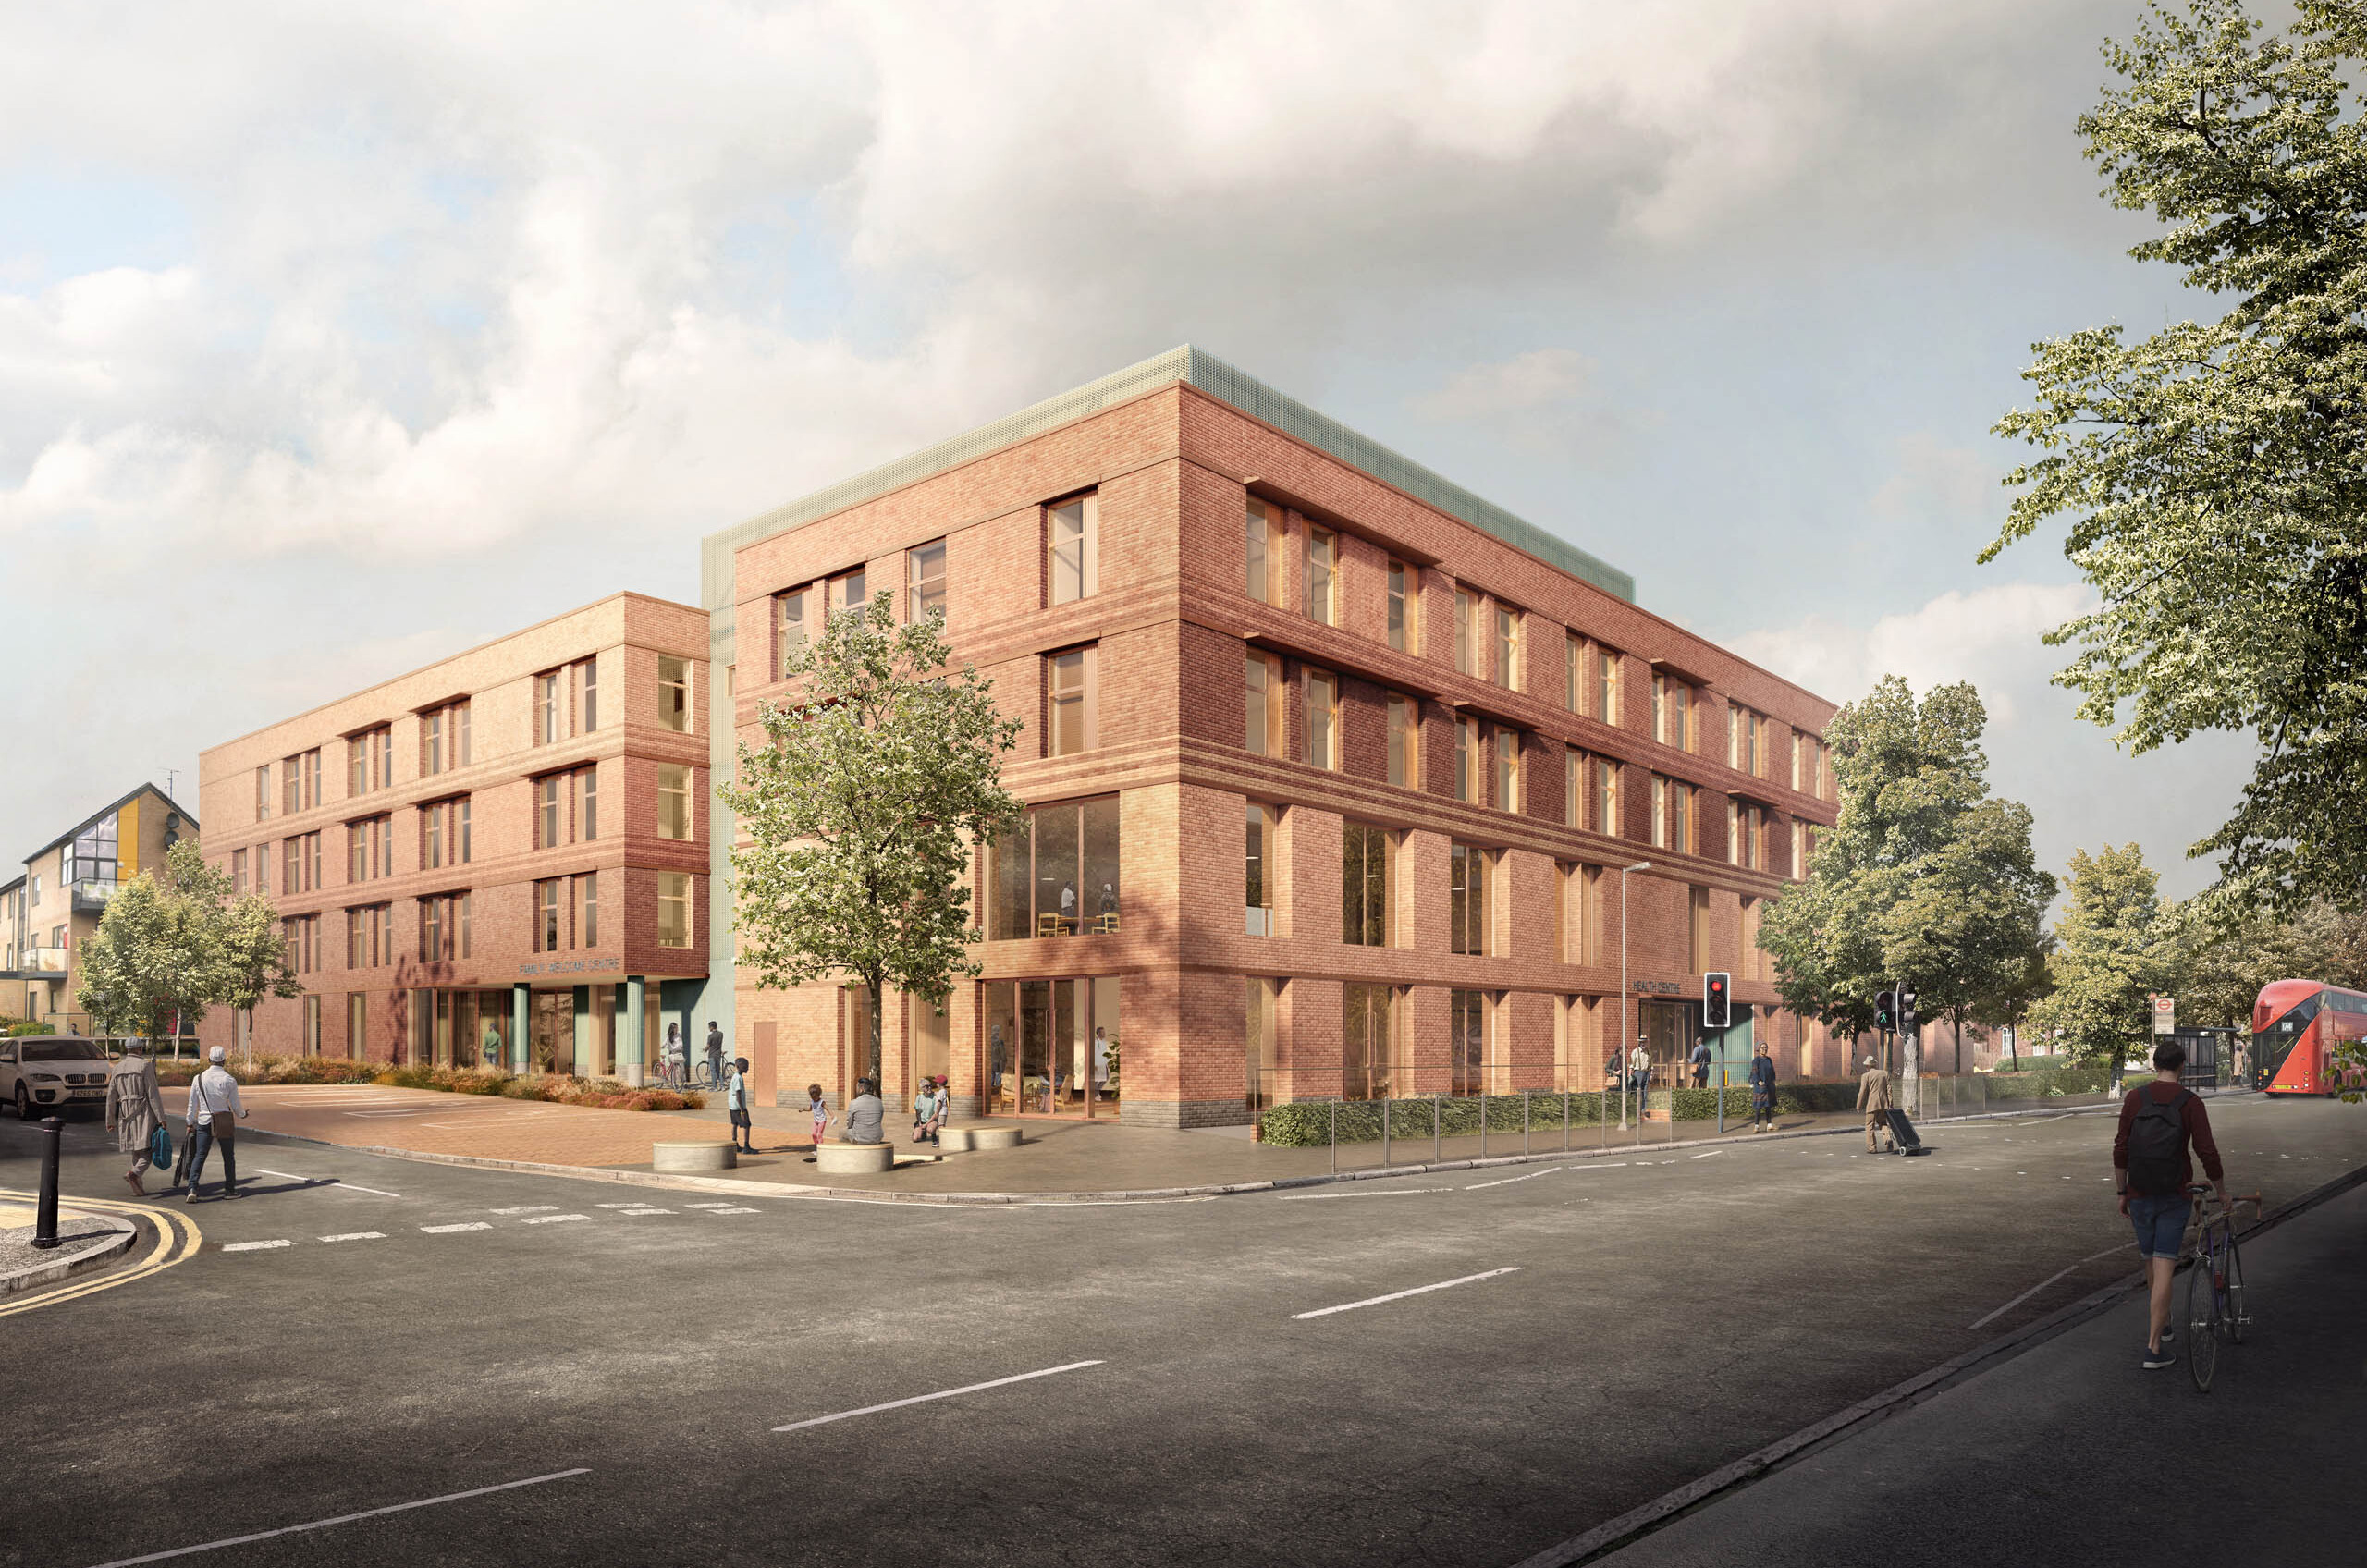

Harold Hill’s innovative Family Welcome Centre is expected to be the first of its kind – providing short-term accommodation for vulnerable families whilst permanent housing is found for them. The project will form a key part of the wider Farnham and Hilldene Estate regeneration including a revitalised local district centre.
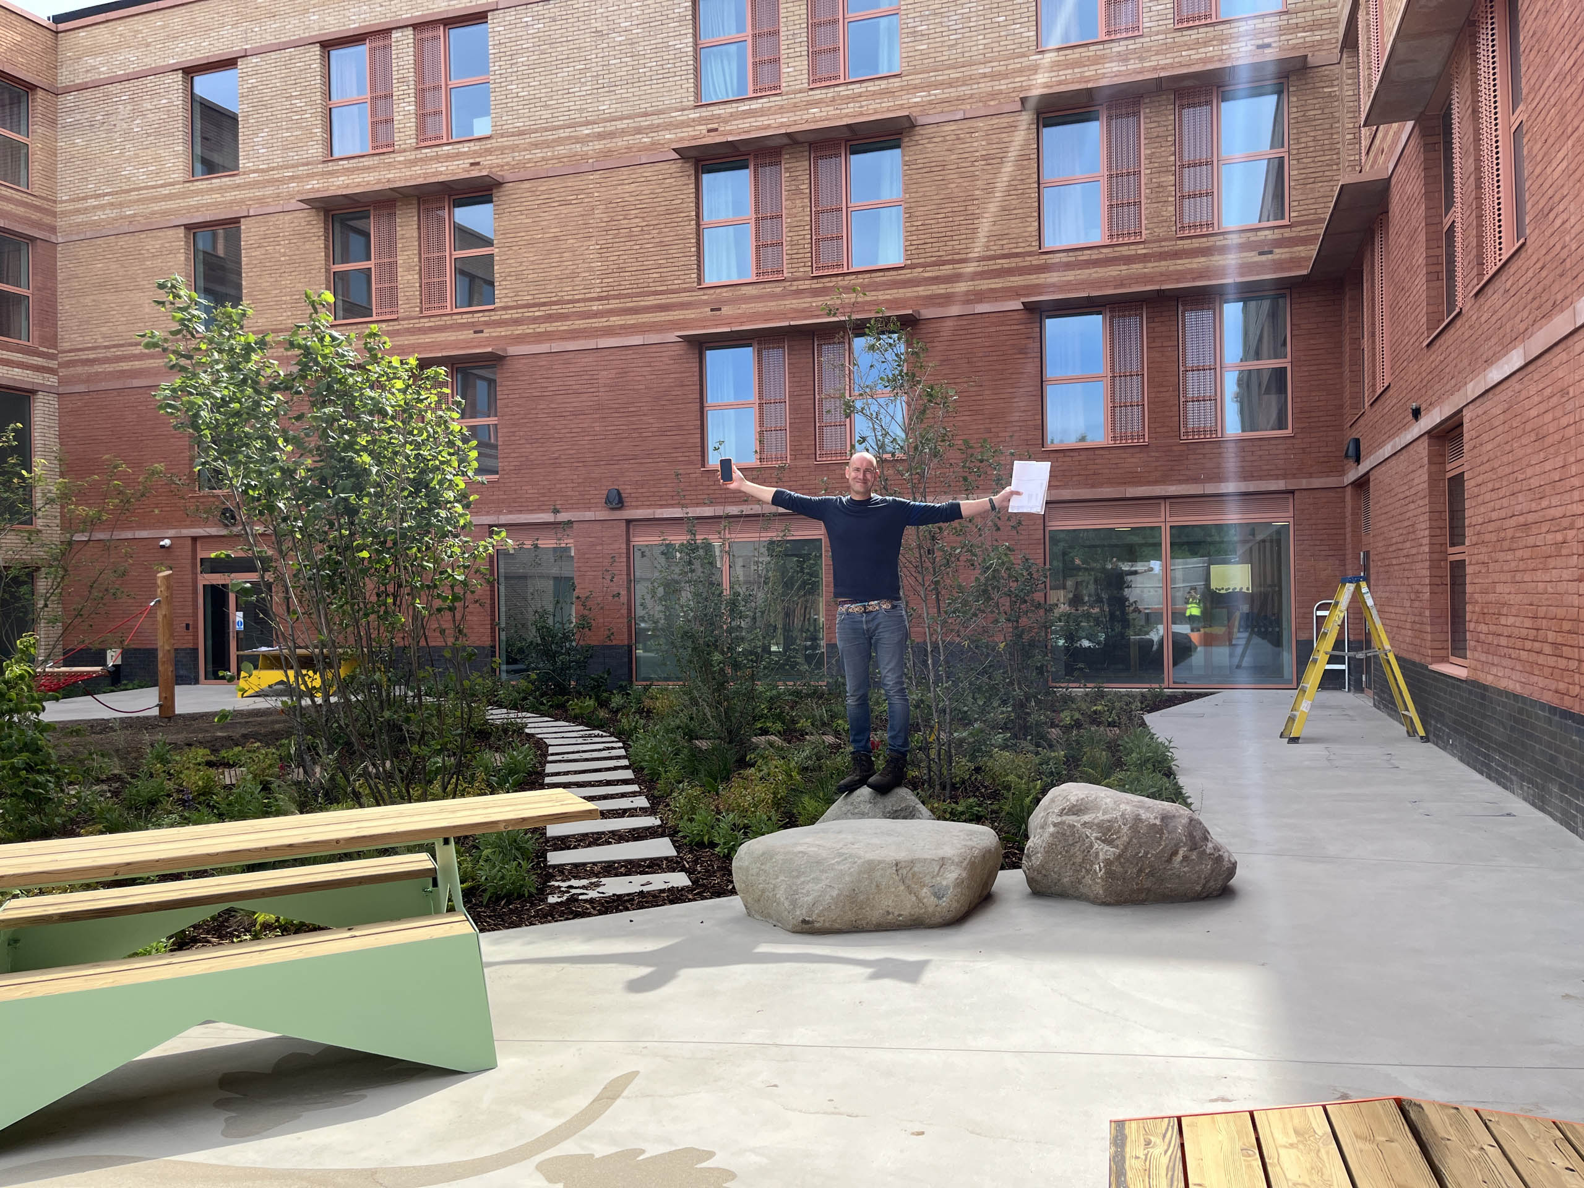
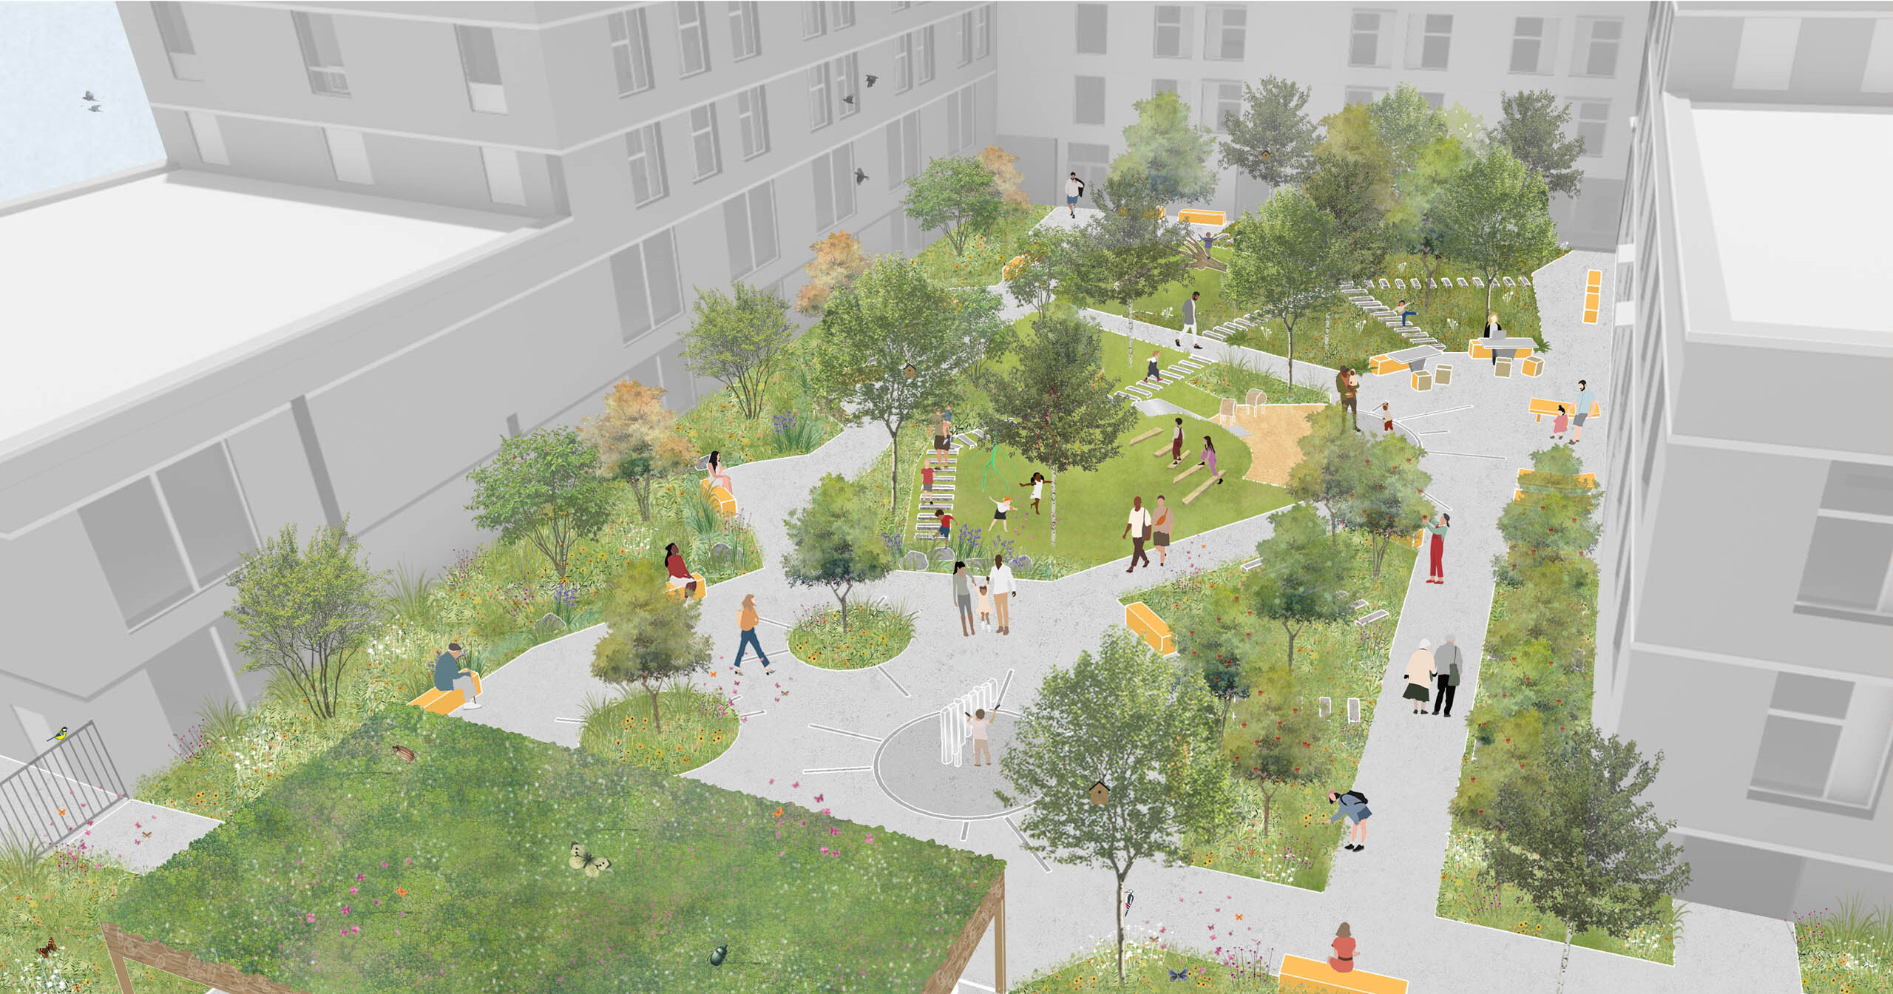
We were appointed by the London Borough of Havering at the initial design stages, and have enjoyed once again working alongside Hawkins\Brown. Their initial architectural sketches showed how important the landscape would be at the Welcome Centre – the high-density building wrapping around a central heart of courtyard. This will provide future residents with vital outdoor space to socialise, relax, and connect with nature.
Our designs welcome residents from the public realm: new street tree planting lead you towards the Centre, and frames views alongside richly planted rain gardens. These also invite nature in for the local community, and capture rainwater run-off from the wide entrance pavement as part of the sustainable drainage strategy.
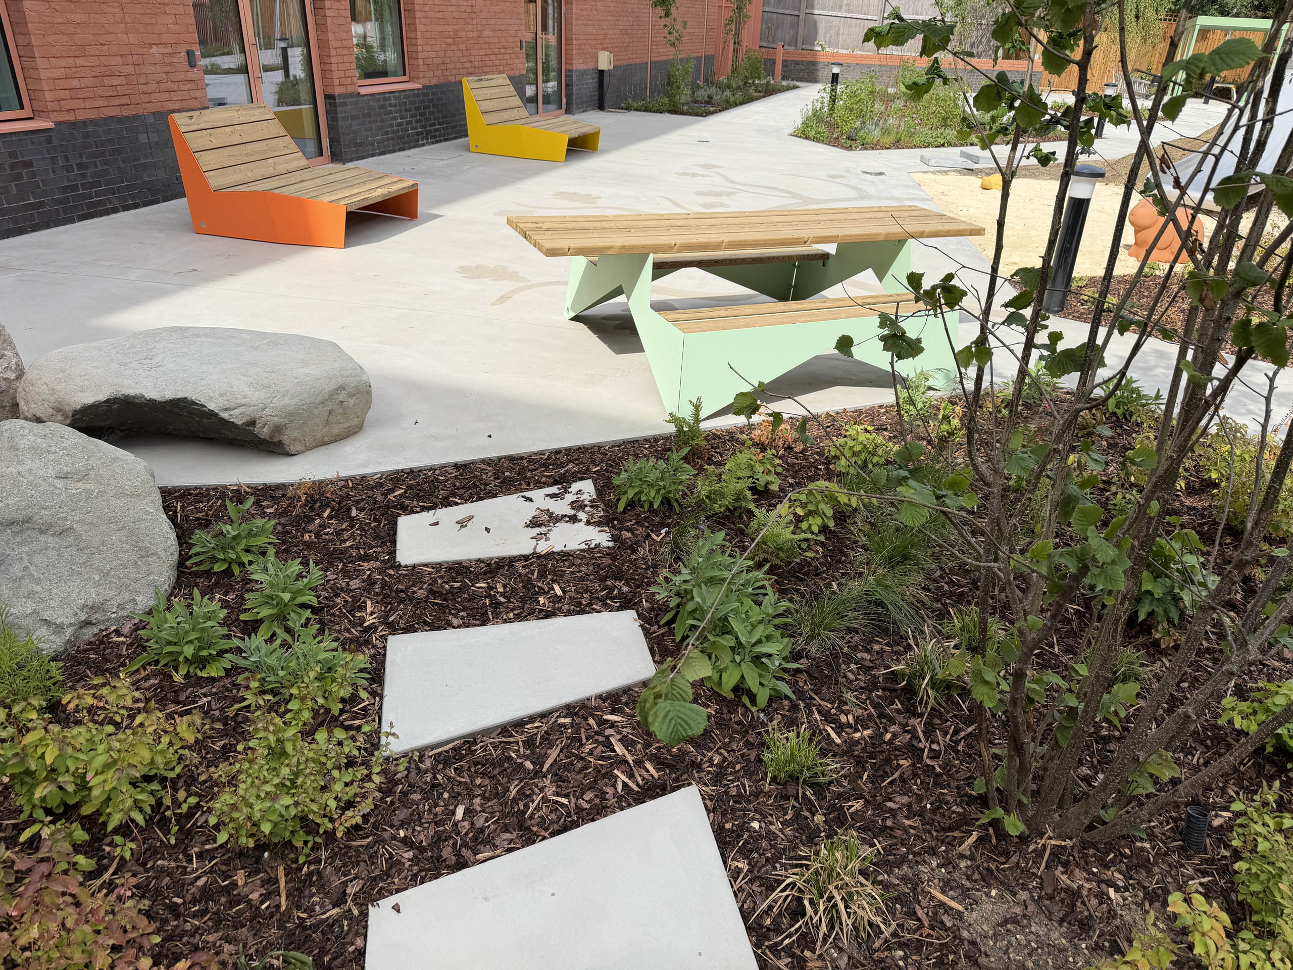
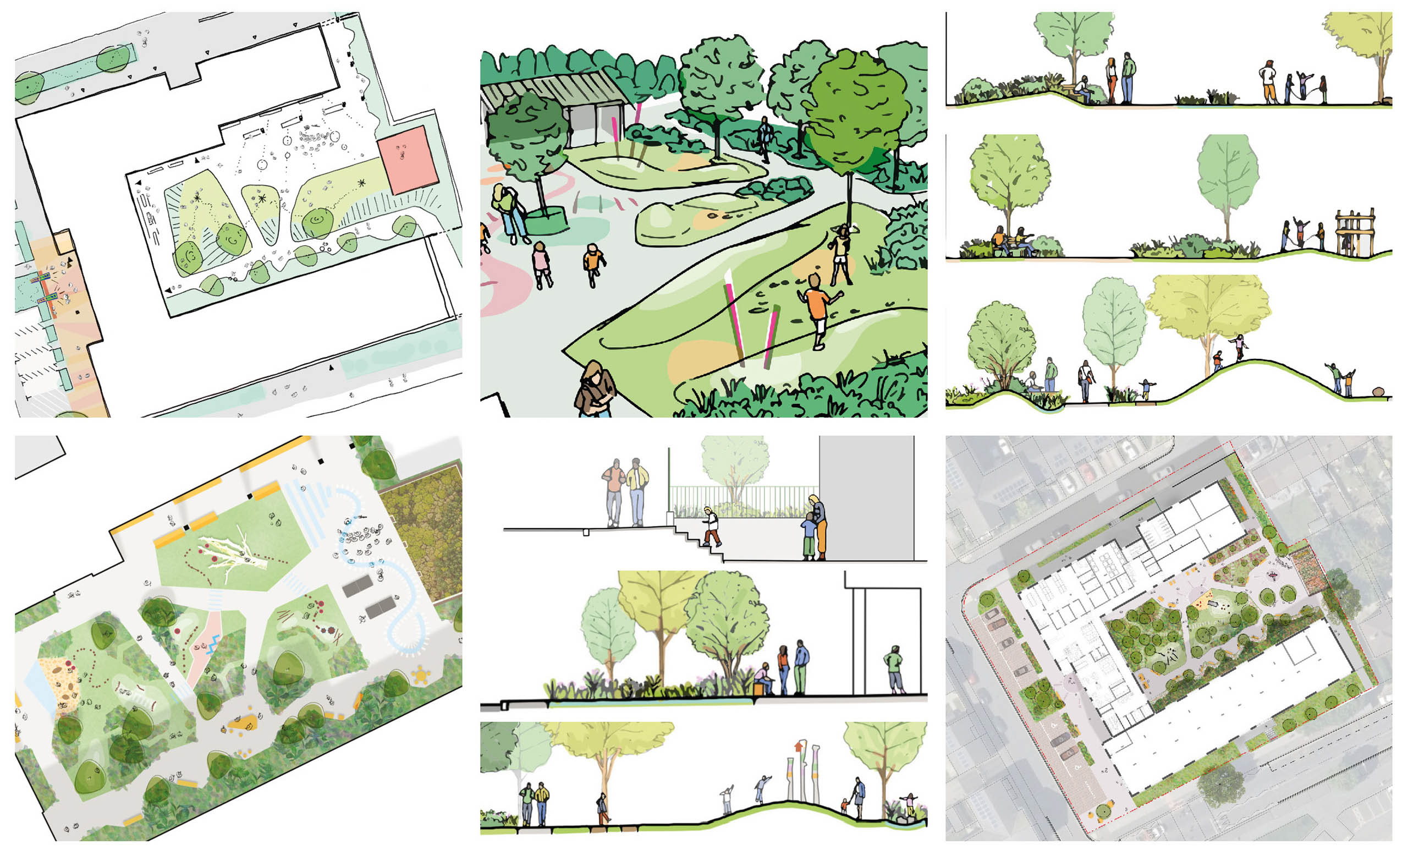
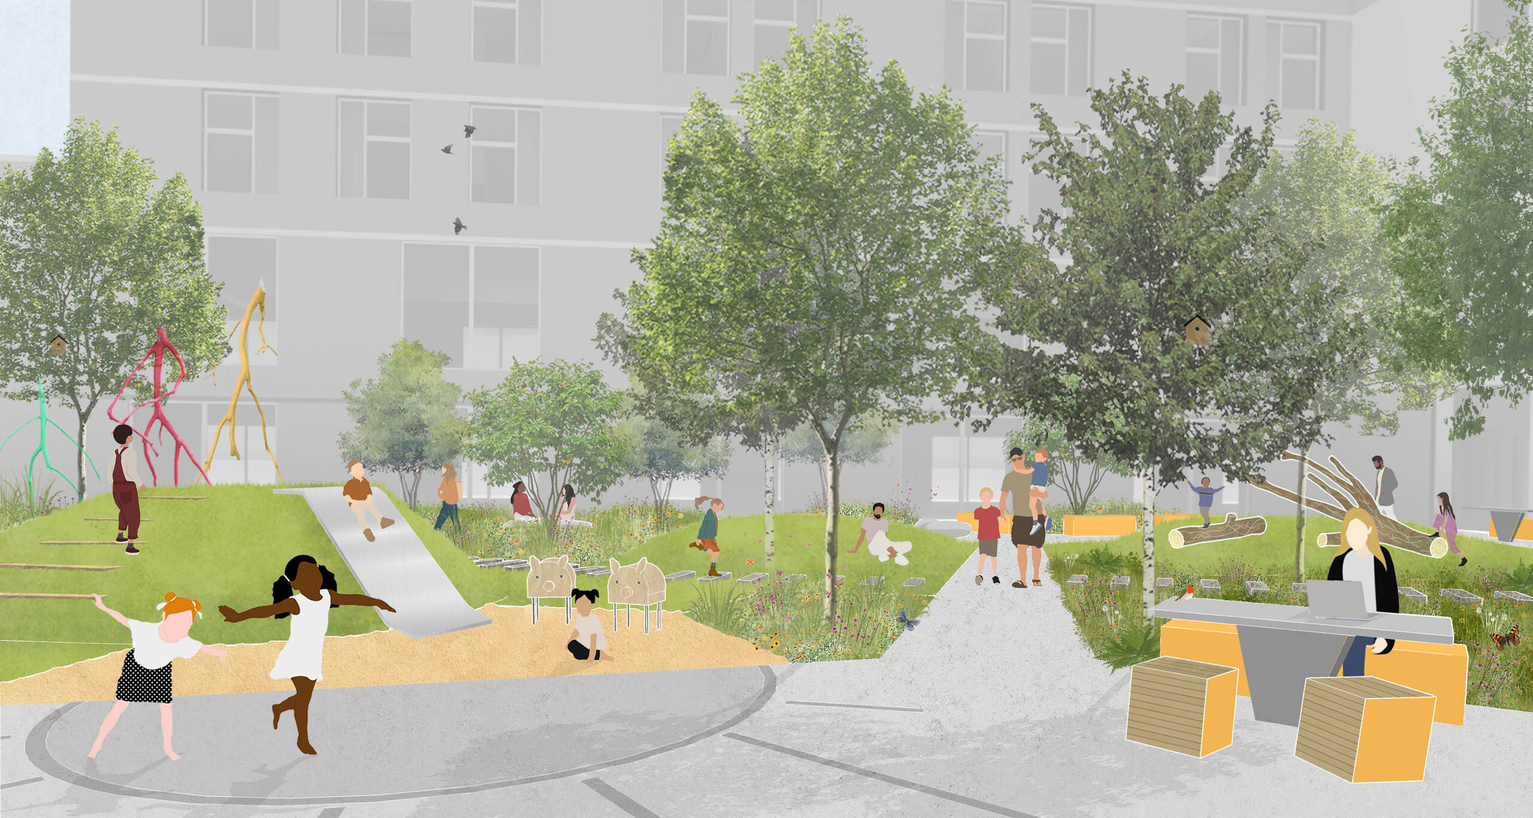
For the courtyard, our aspiration was to provide an appealing collage of spaces to cater for the broad mix of different backgrounds and ages likely to call this place home.
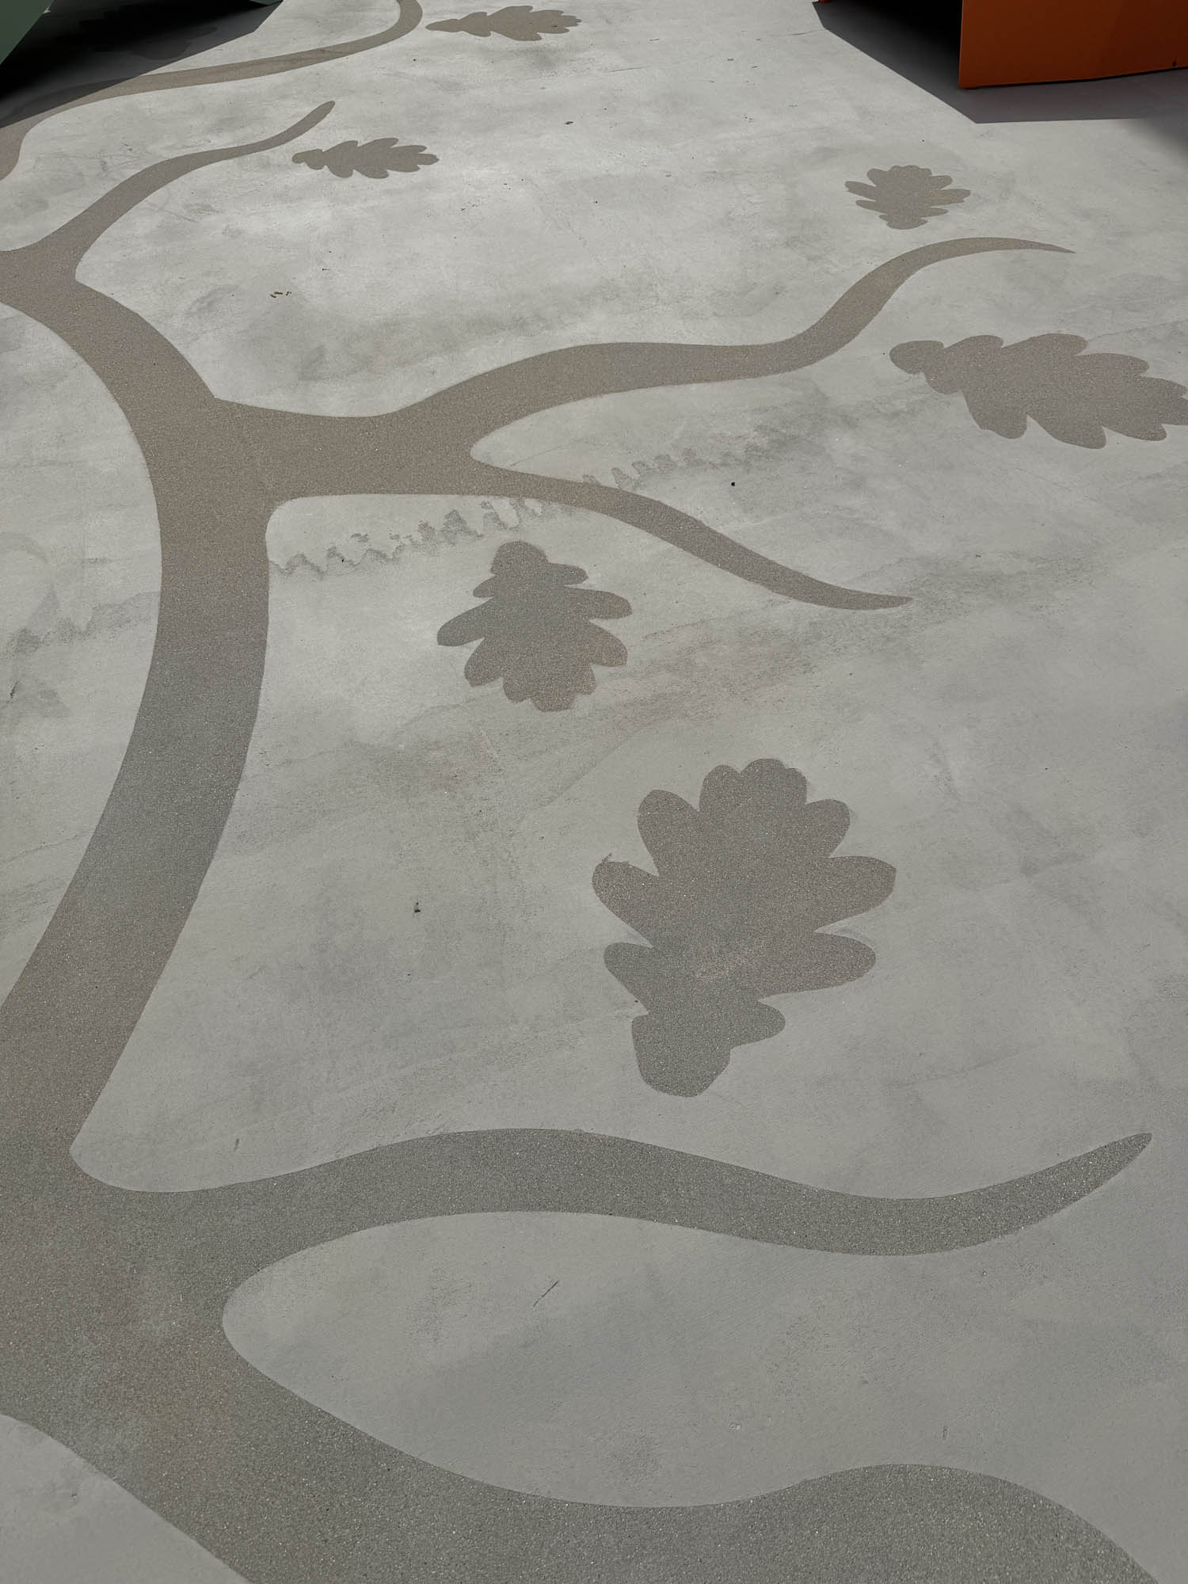
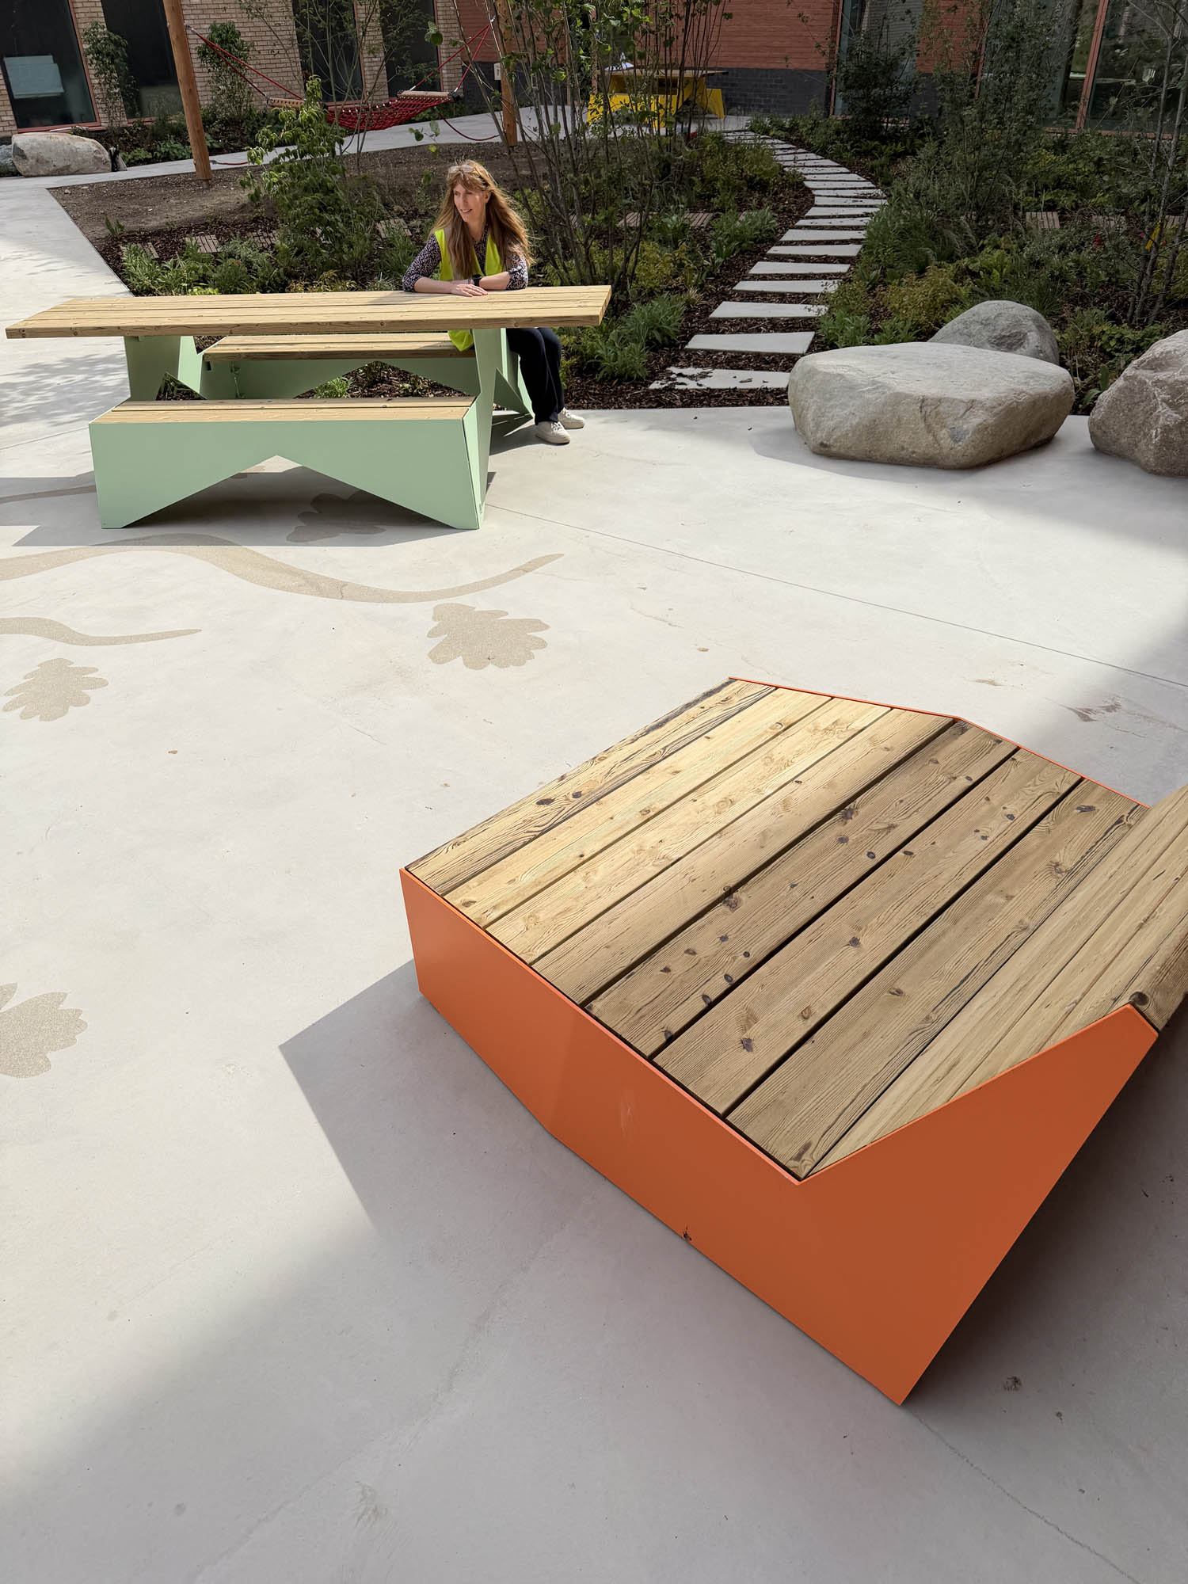
We saw natural play as a great opportunity for a range of children and young people to play, as well as a beautiful setting for residents to look onto. It has therefore been woven throughout the courtyard, with salvaged timber, playful mounds, textures of sand and grass, and stepping stones. Carefully incorporated swing, slide and musical chimes also provide a range of equipped play for varied abilities and ages. There is also playful surfacing with space to stretch and scoot.
Secluded seating pockets amongst new trees and biodiverse planting will provide opportunity for reflection and relaxation, and an edible corner with fruit trees encourages community harvests.
The Centre received planning in 2022 and is swiftly progressing through construction – we can’t wait to see it open its doors to families in the near future.
Client: London Borough of Havering
Architects: Hawkins\Brown
Landscape Budget: Confidential
Status: Planning



“It’s been fantastic to be a part of this pioneering project – working closely with Havering and such a talented design team to deliver resilient, hard-working, hopeful spaces for future residents.”
Cat Thomas (Associate Landscape Architect, BD)