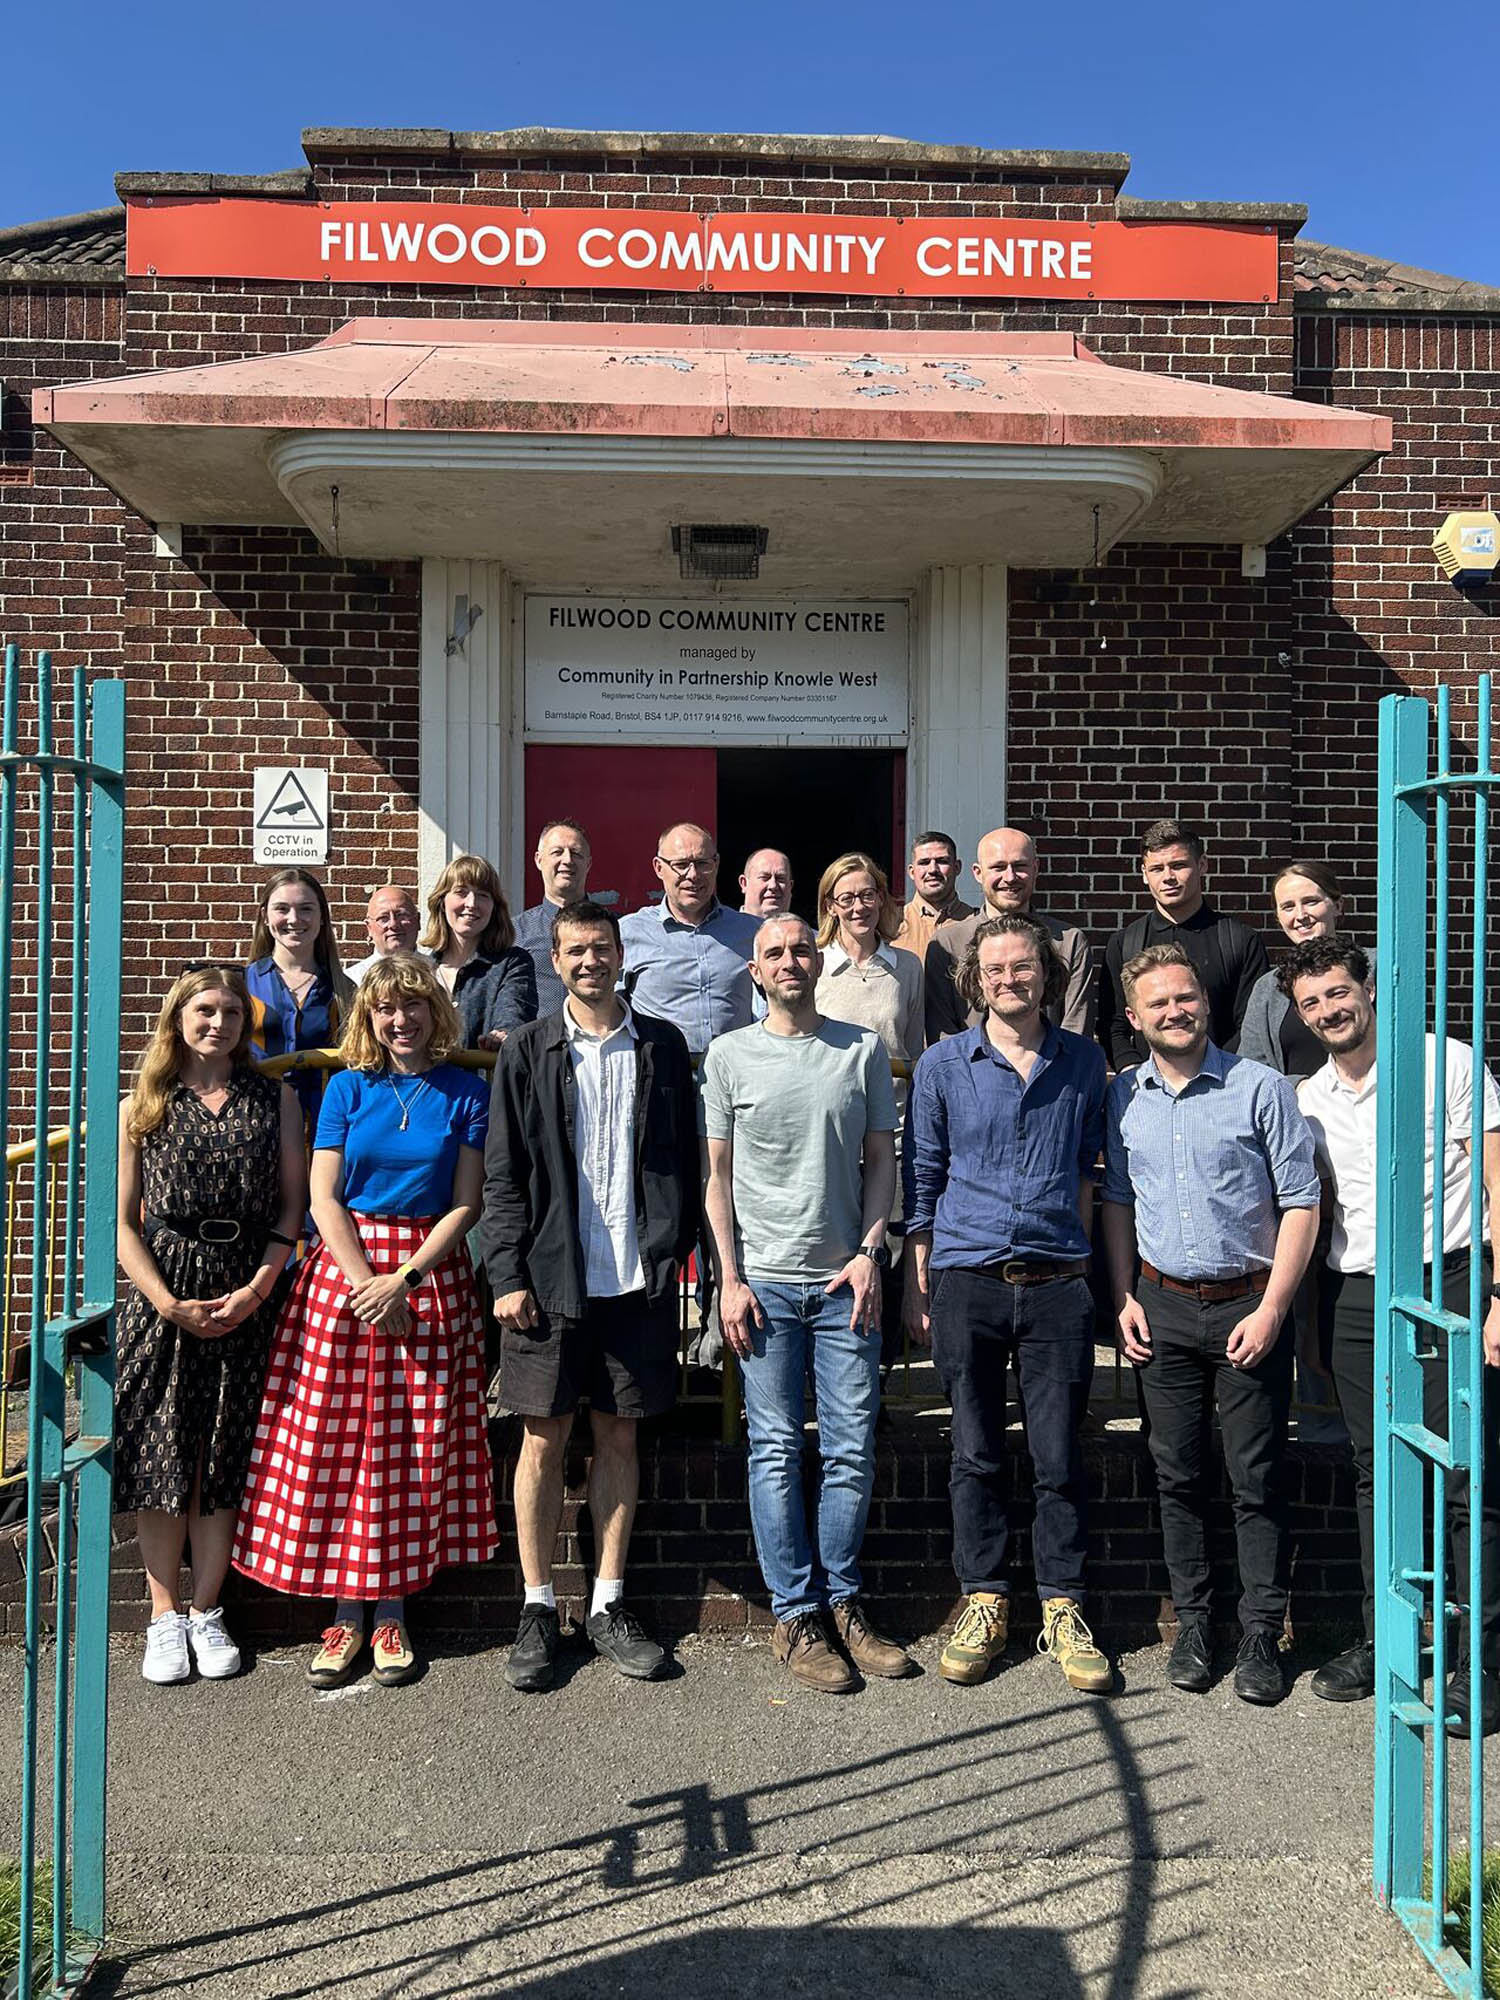
This much-loved community centre lies in the heart of Knowle West in south Bristol. We were delighted to be part of the winning competition team for Bristol City Council’s major retrofit of the Centre – the flagship for wider regeneration of Filwood Broadway – and began work on the Centre’s early design stages in 2023.
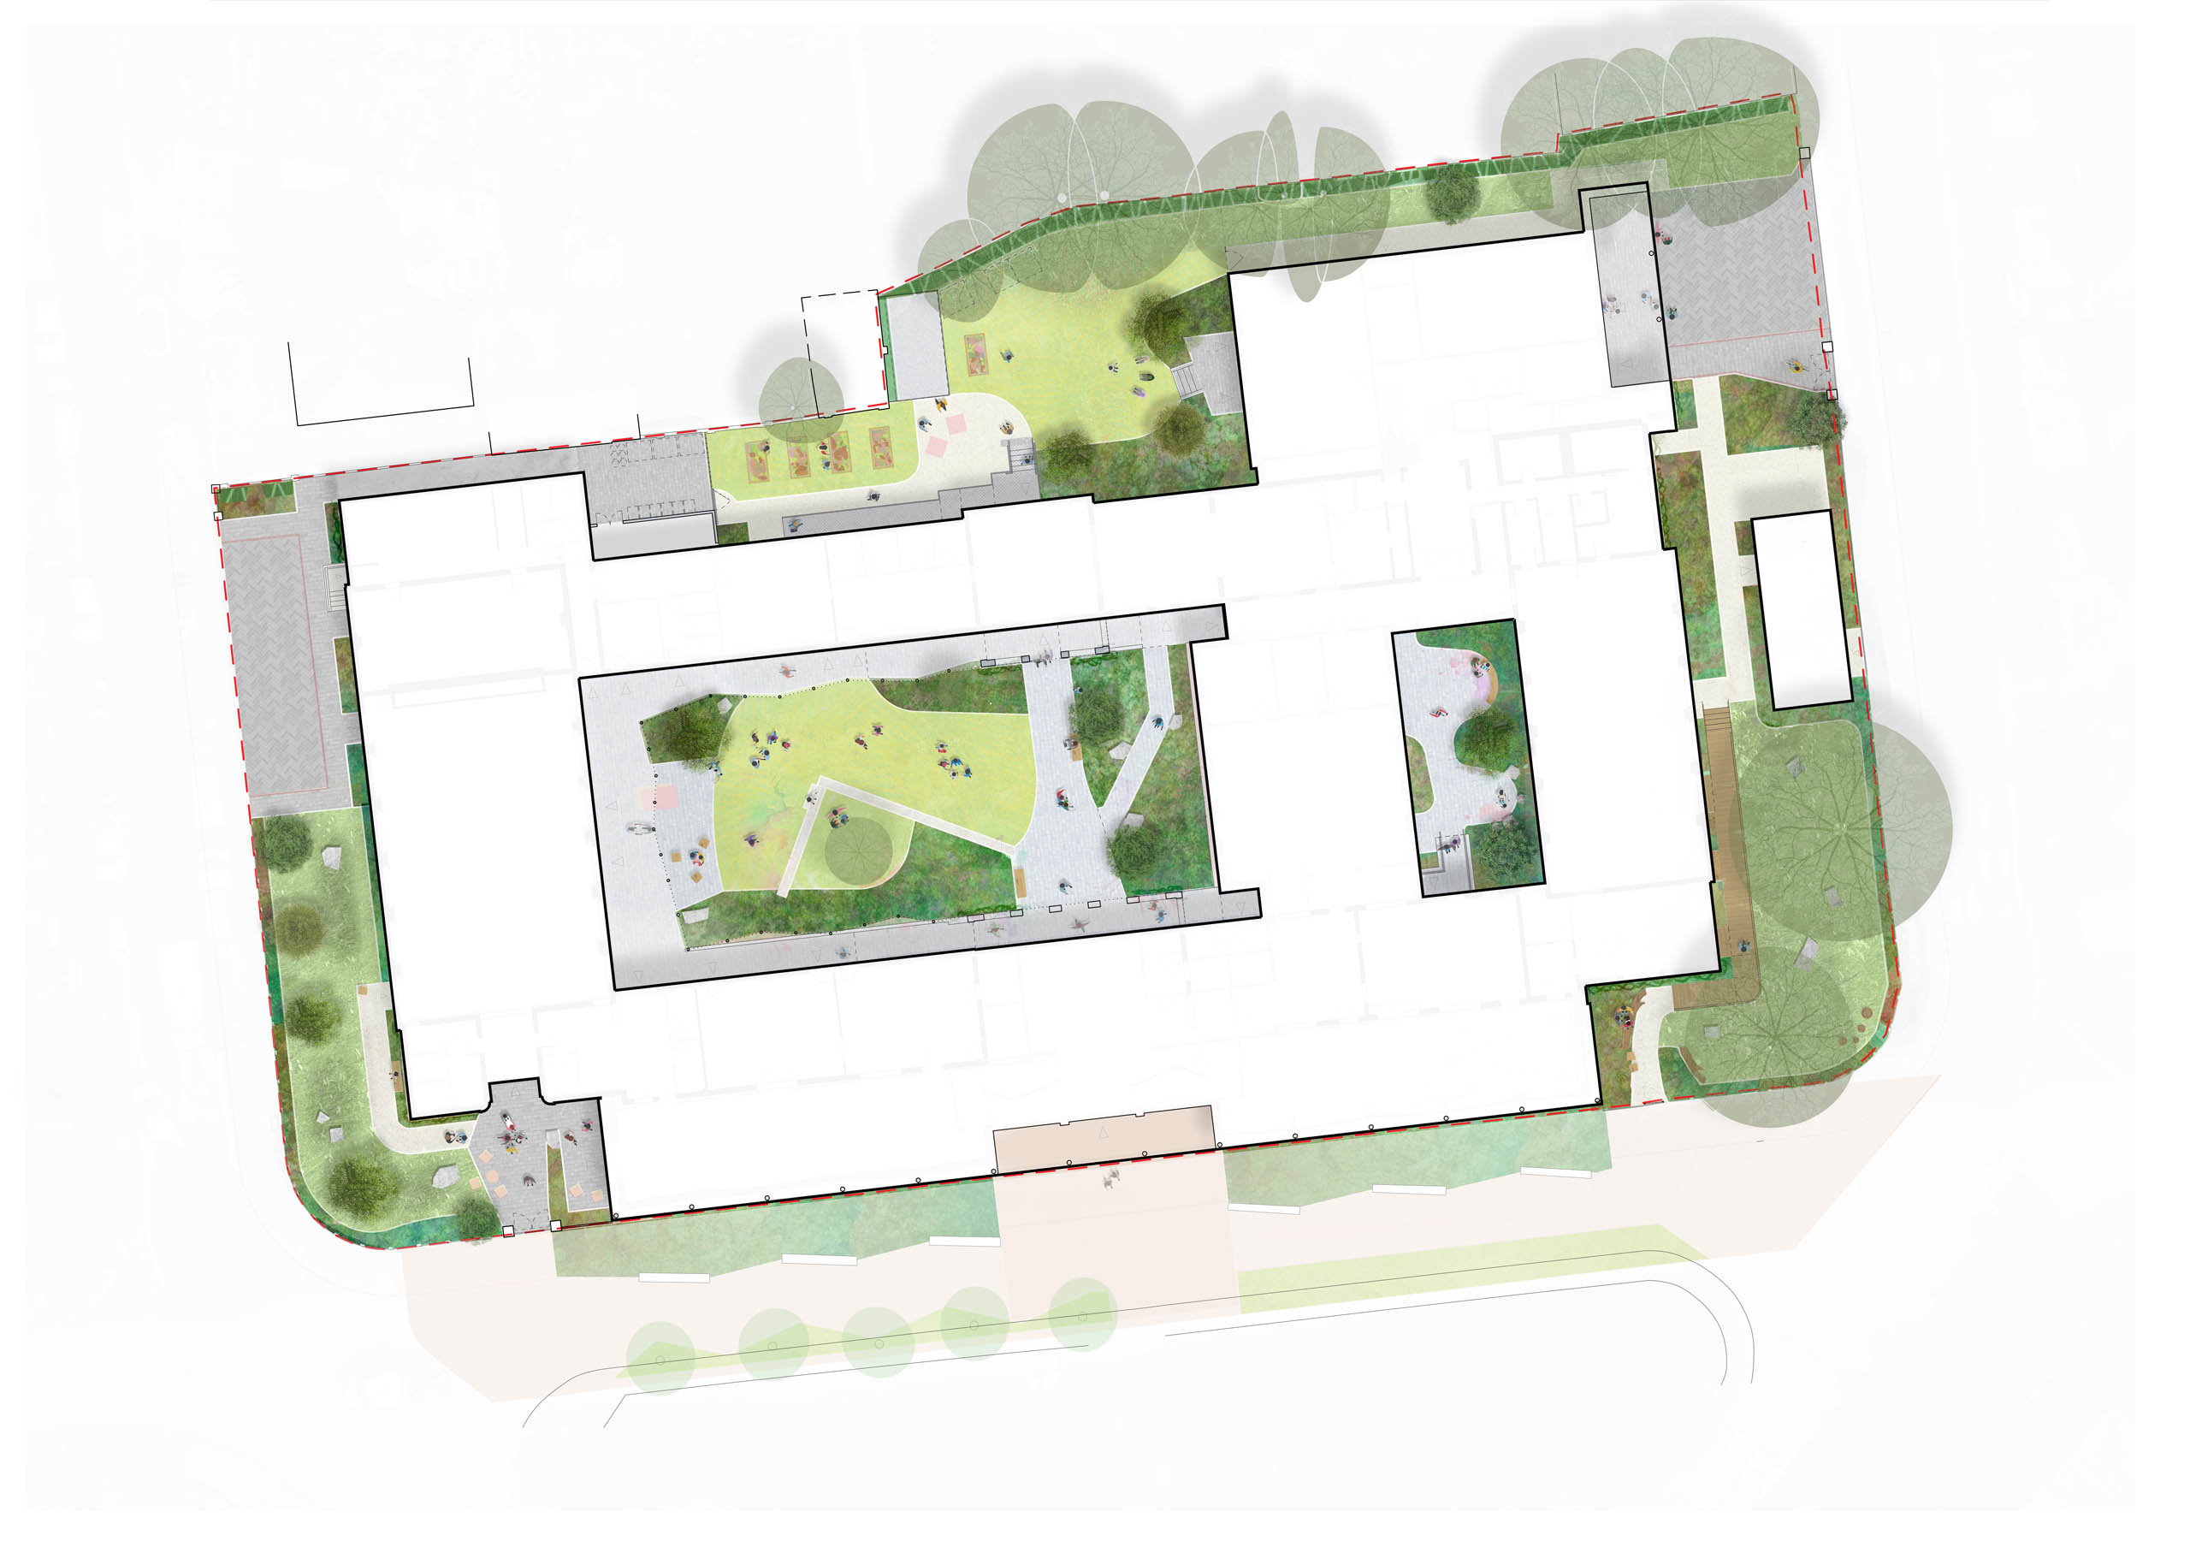
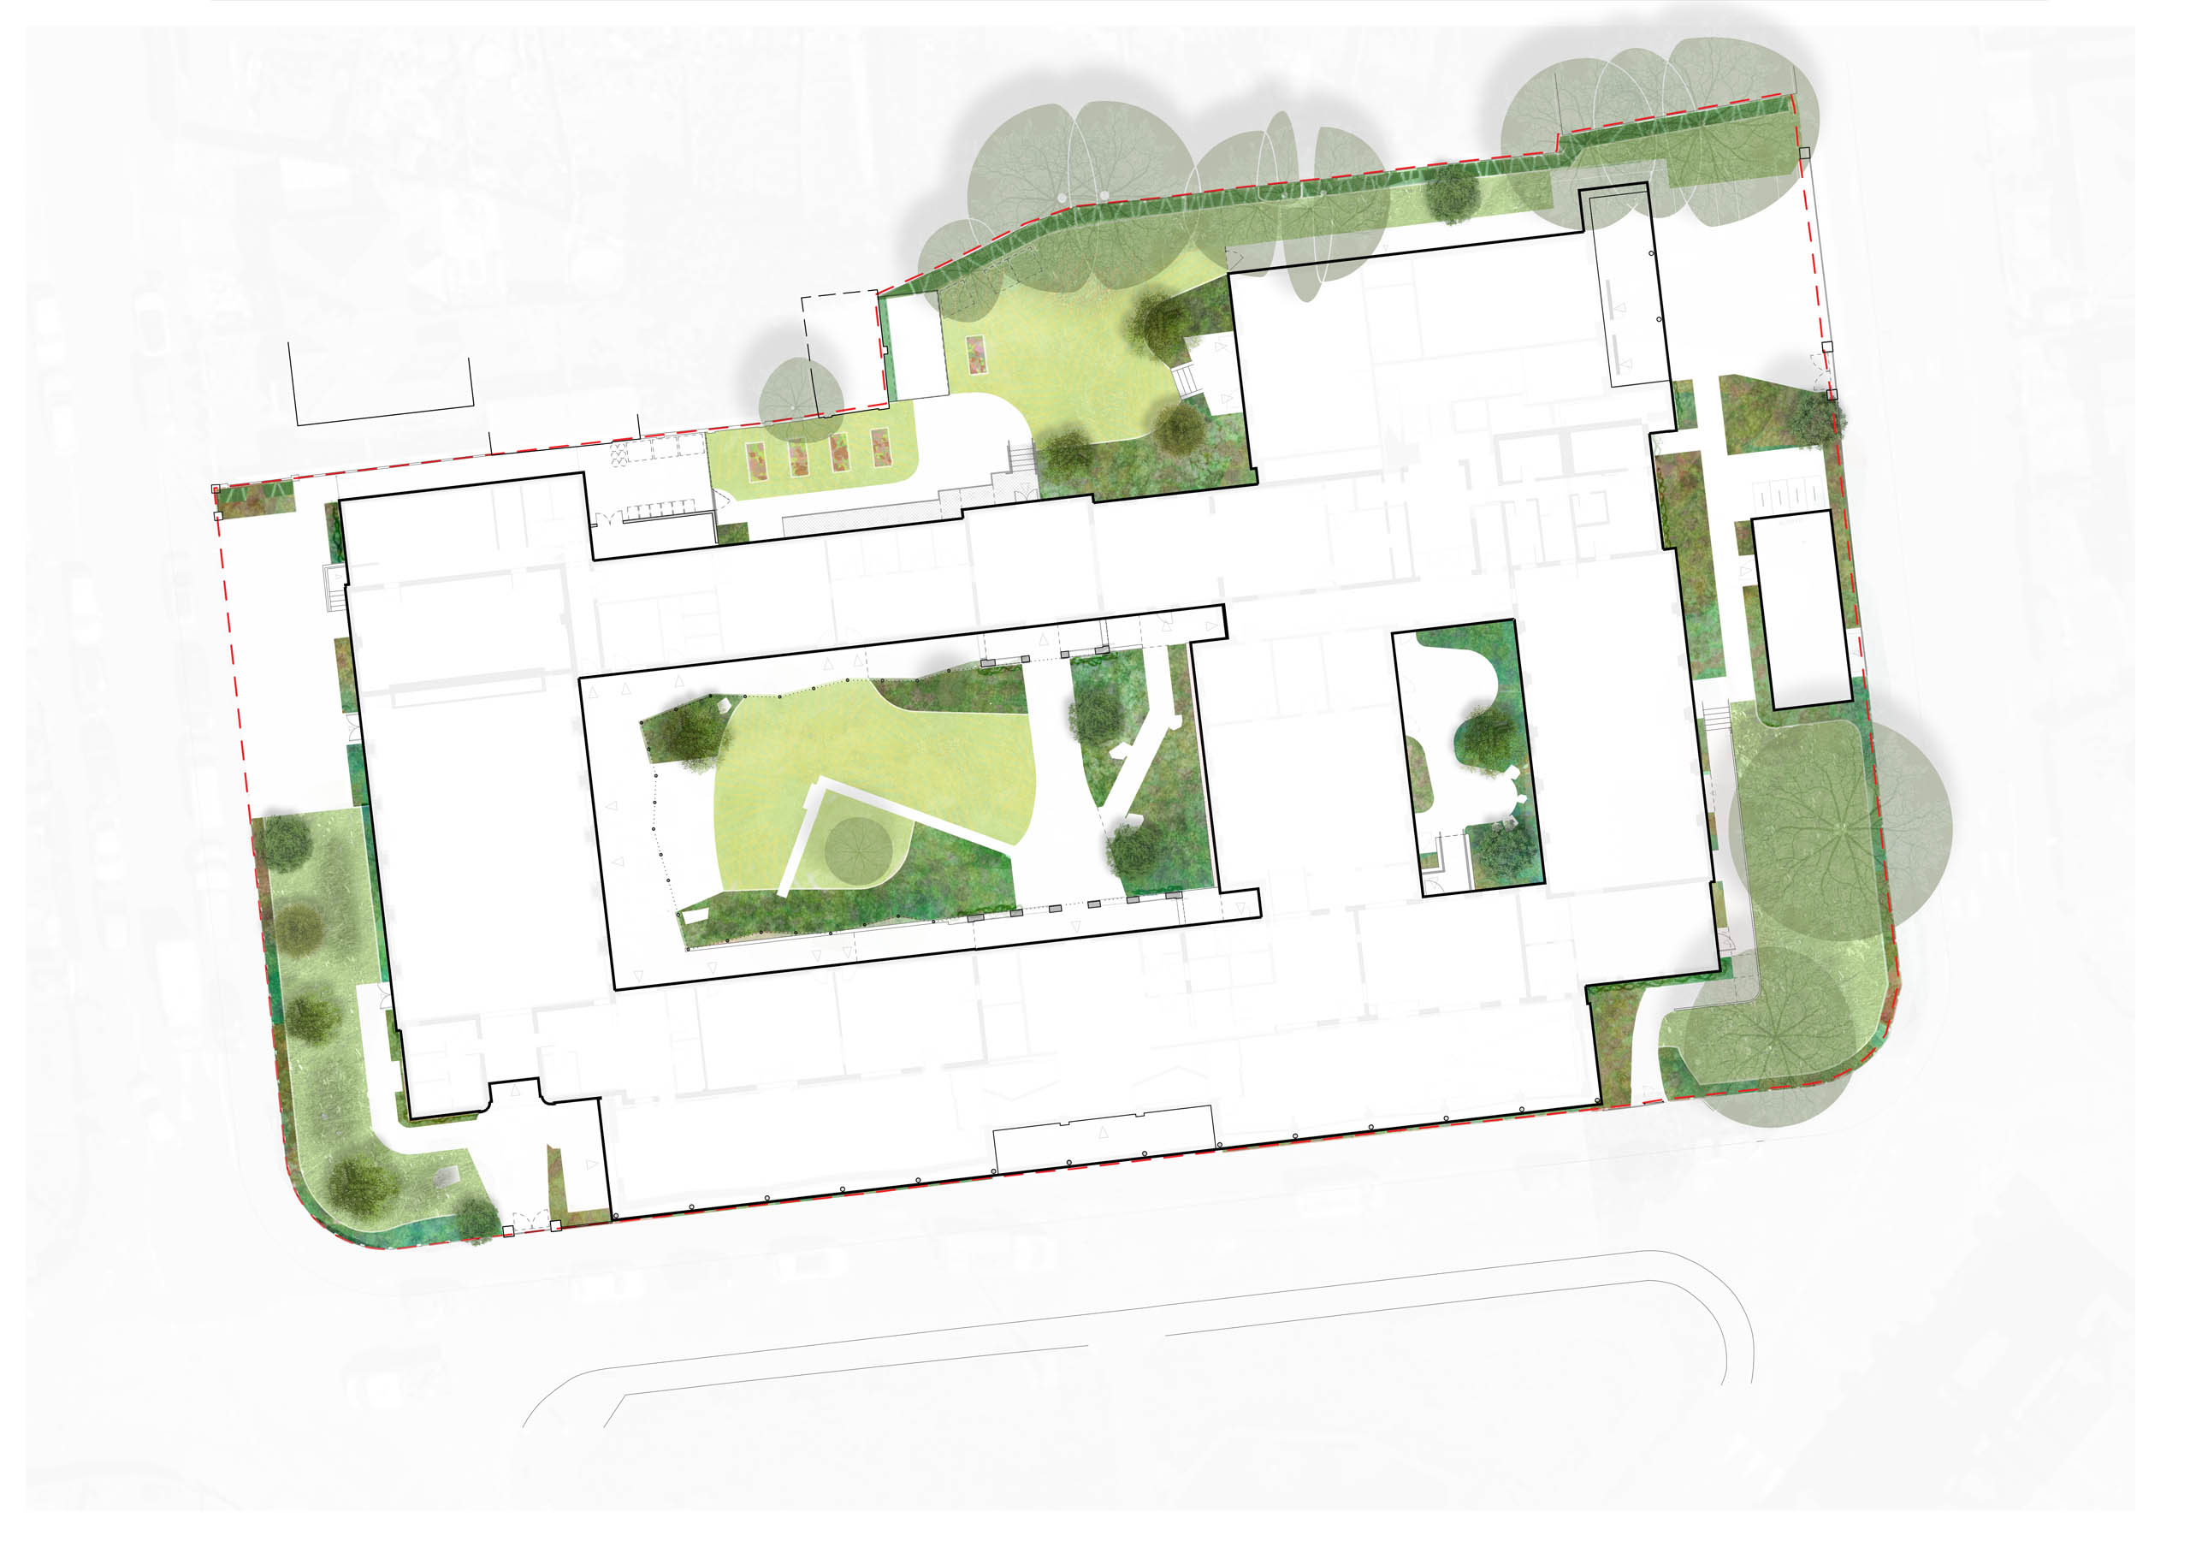
The redesign of the Community Centre includes a completely refreshed façade to the 1938 building, relocated public library, and brand-new public living room, all by Hayhurst and Co architects and Integral Engineering Design. We have really enjoyed sketching out our landscape designs alongside their reworking of the building – focusing on refreshed public realm to the two key street corners, and a centrepiece of two inner community courtyards.
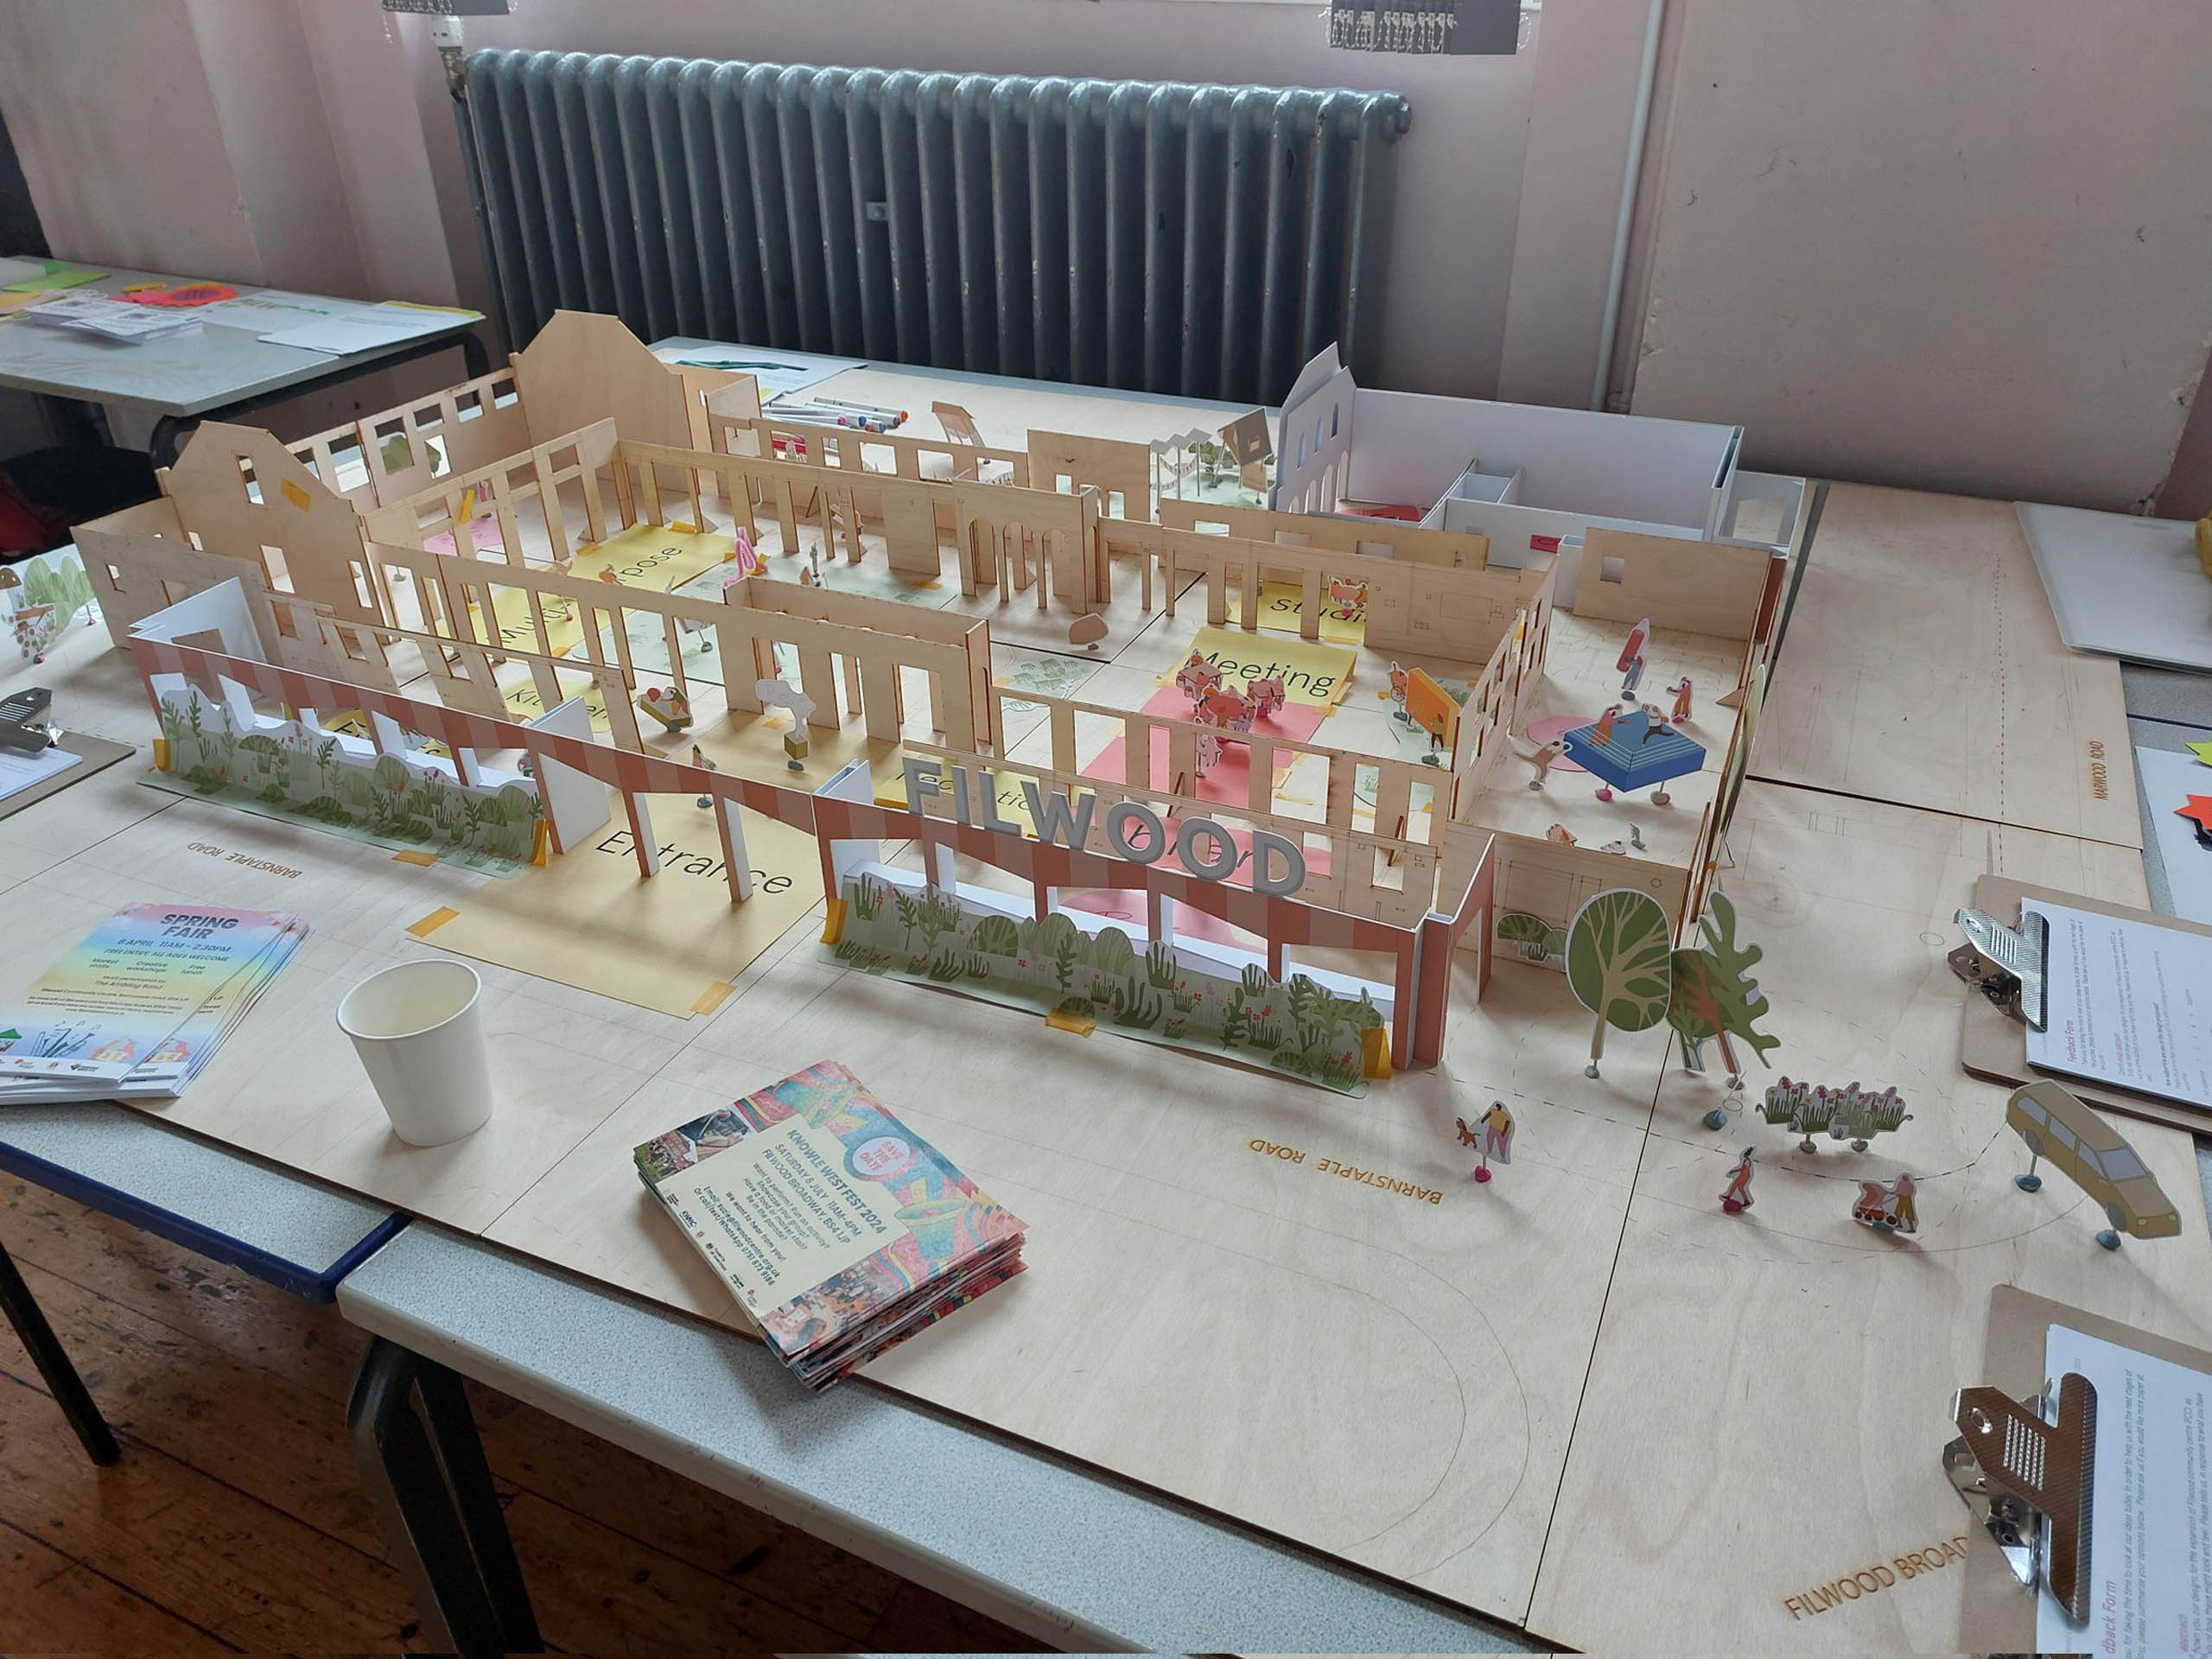
The designs, including those for the landscape, have been developed using a wealth of input from local people after an extensive community engagement process, aiming to put the people of Filwood at their heart. To engage with as wide a variety of people as possible, You&Me architecture led on a programme that included: shop window displays using scale model maquettes; local history walks; drop-in sessions; Filwood Fair stalls; and school assemblies. These all gathered people’s ideas and views to input into our developing designs. A particular highlight was the ‘Filwood is Growing’ pilot project on the key corner of Barnstaple Road – where we input to designs for colourful raised beds to extend the community growing already taking place on site.
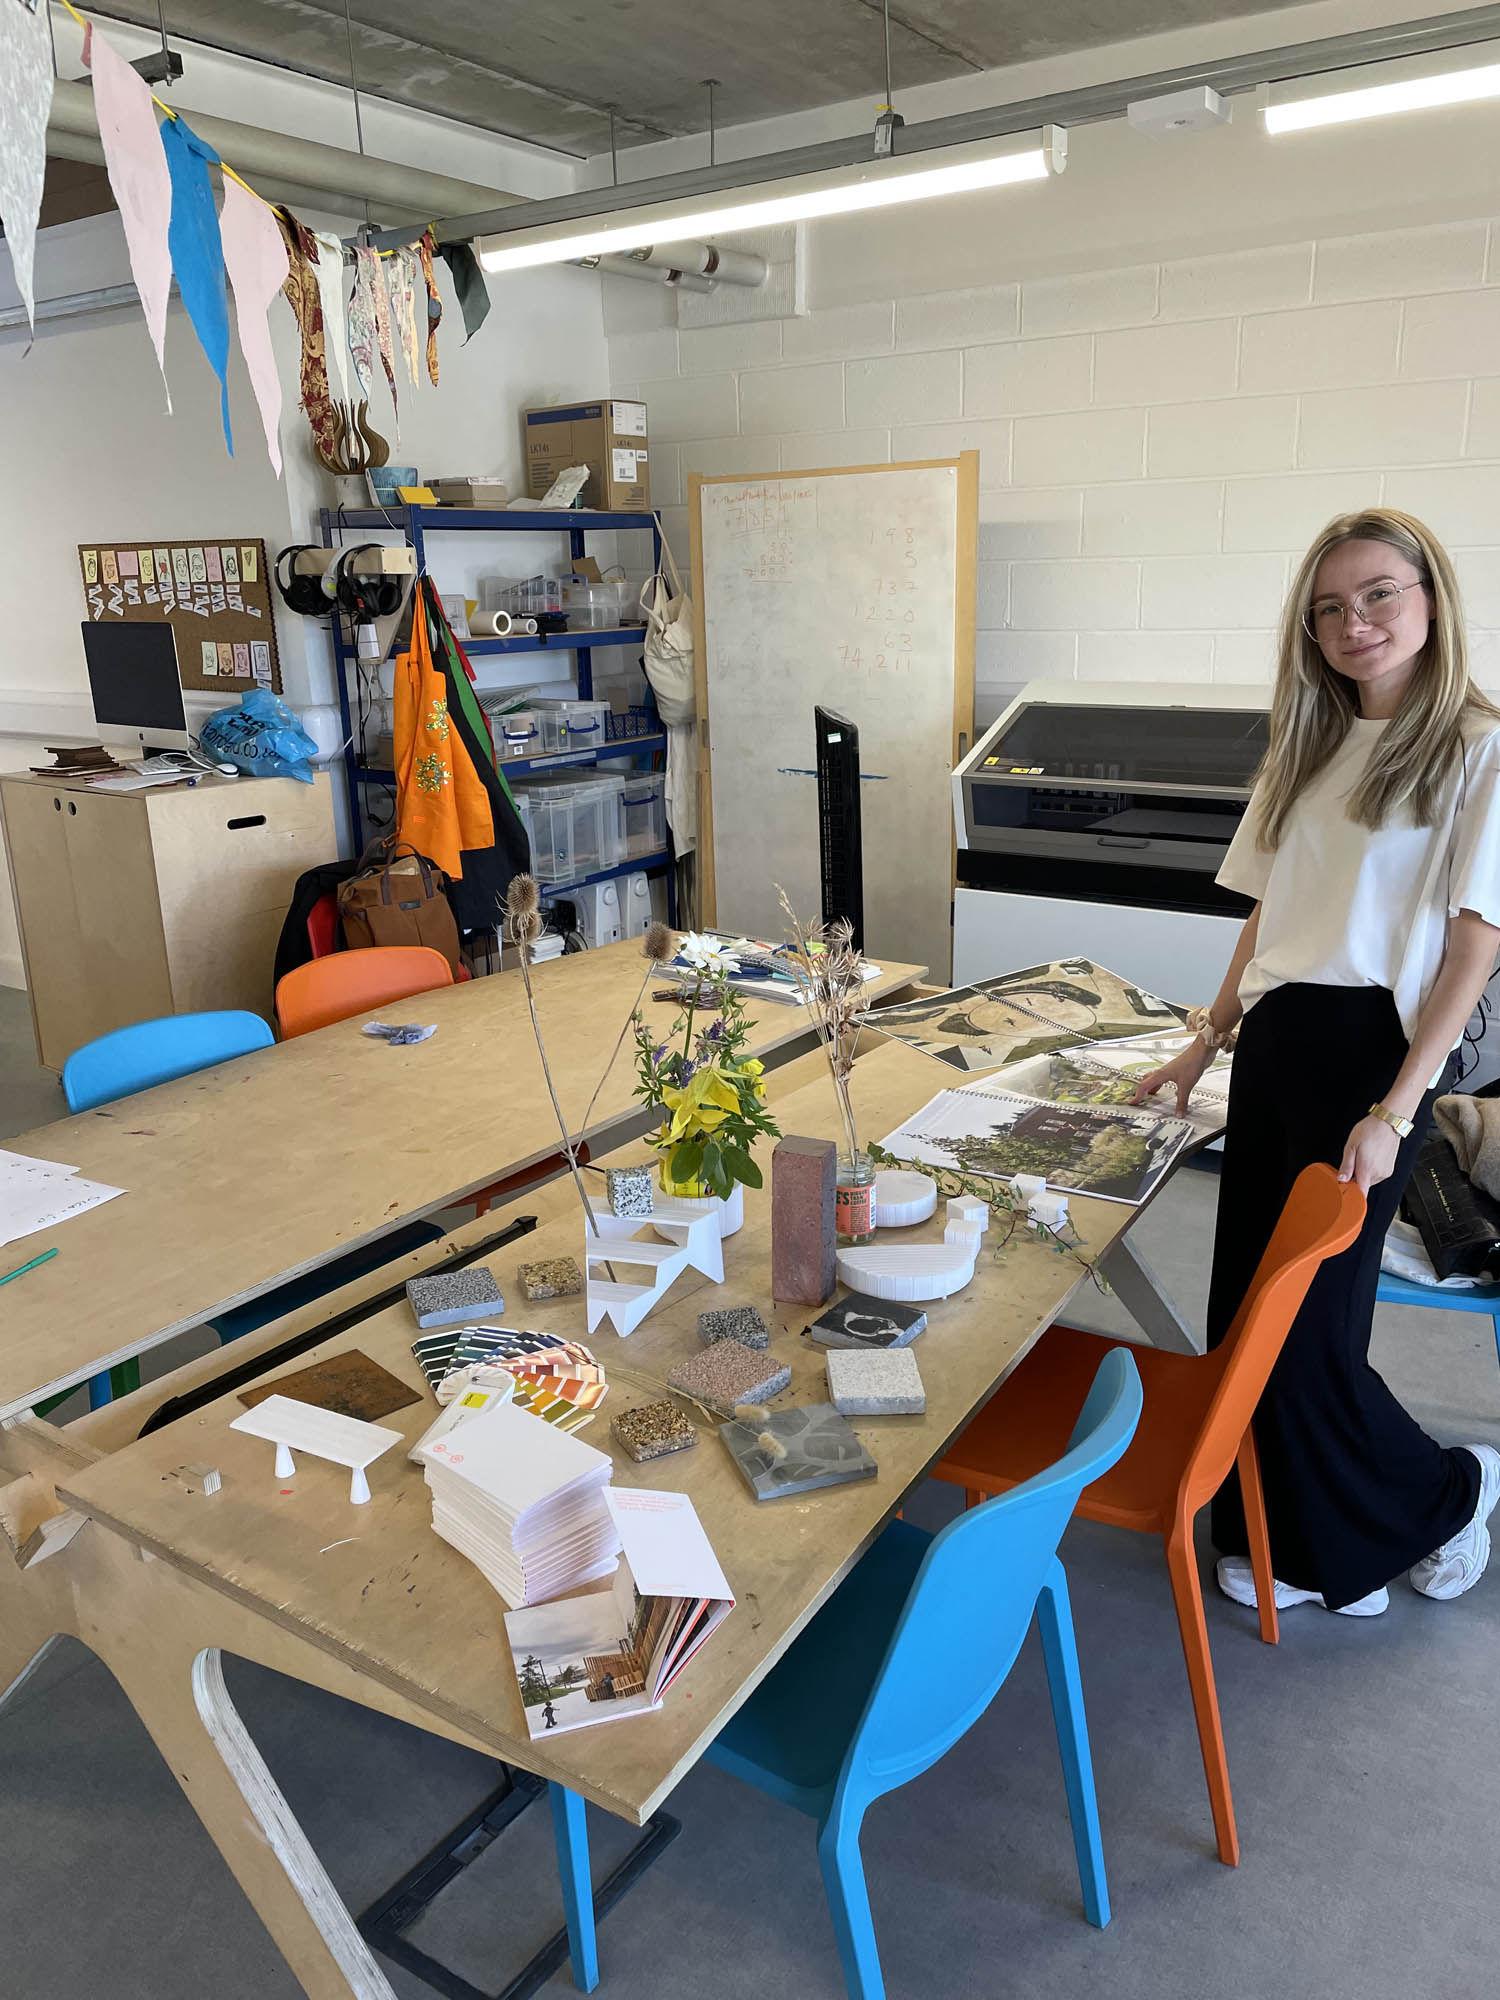
As part of the project, we have also been involved with Knowle West Media Centre’s (KWMC) work experience programme. This partnered with the wider design team to introduce local young people to the fields of landscape architecture, engineering, architecture, and more. Across two weeks, we had a fantastic time taking groups through a fun and challenging design exercise using their Community Centre as the real-world application. We developed with them a landscape design brief based on their interests, and guided them through concept themes and design sketches as they dreamt ideas for Filwood’s central courtyard. We loved watching their ideas come to life through making sessions at KWMC’s ‘The Factory’, which included 3D modelling, printing and crafting of physical prototypes; followed by a celebration of each design as part of group crits.
We were inspired by the young people’s desire to weave wildlife and water through their plans, as well as their use of bold colours and patterns. We aim to embody this additional layer of local engagement through the final finessing of our designs during construction.
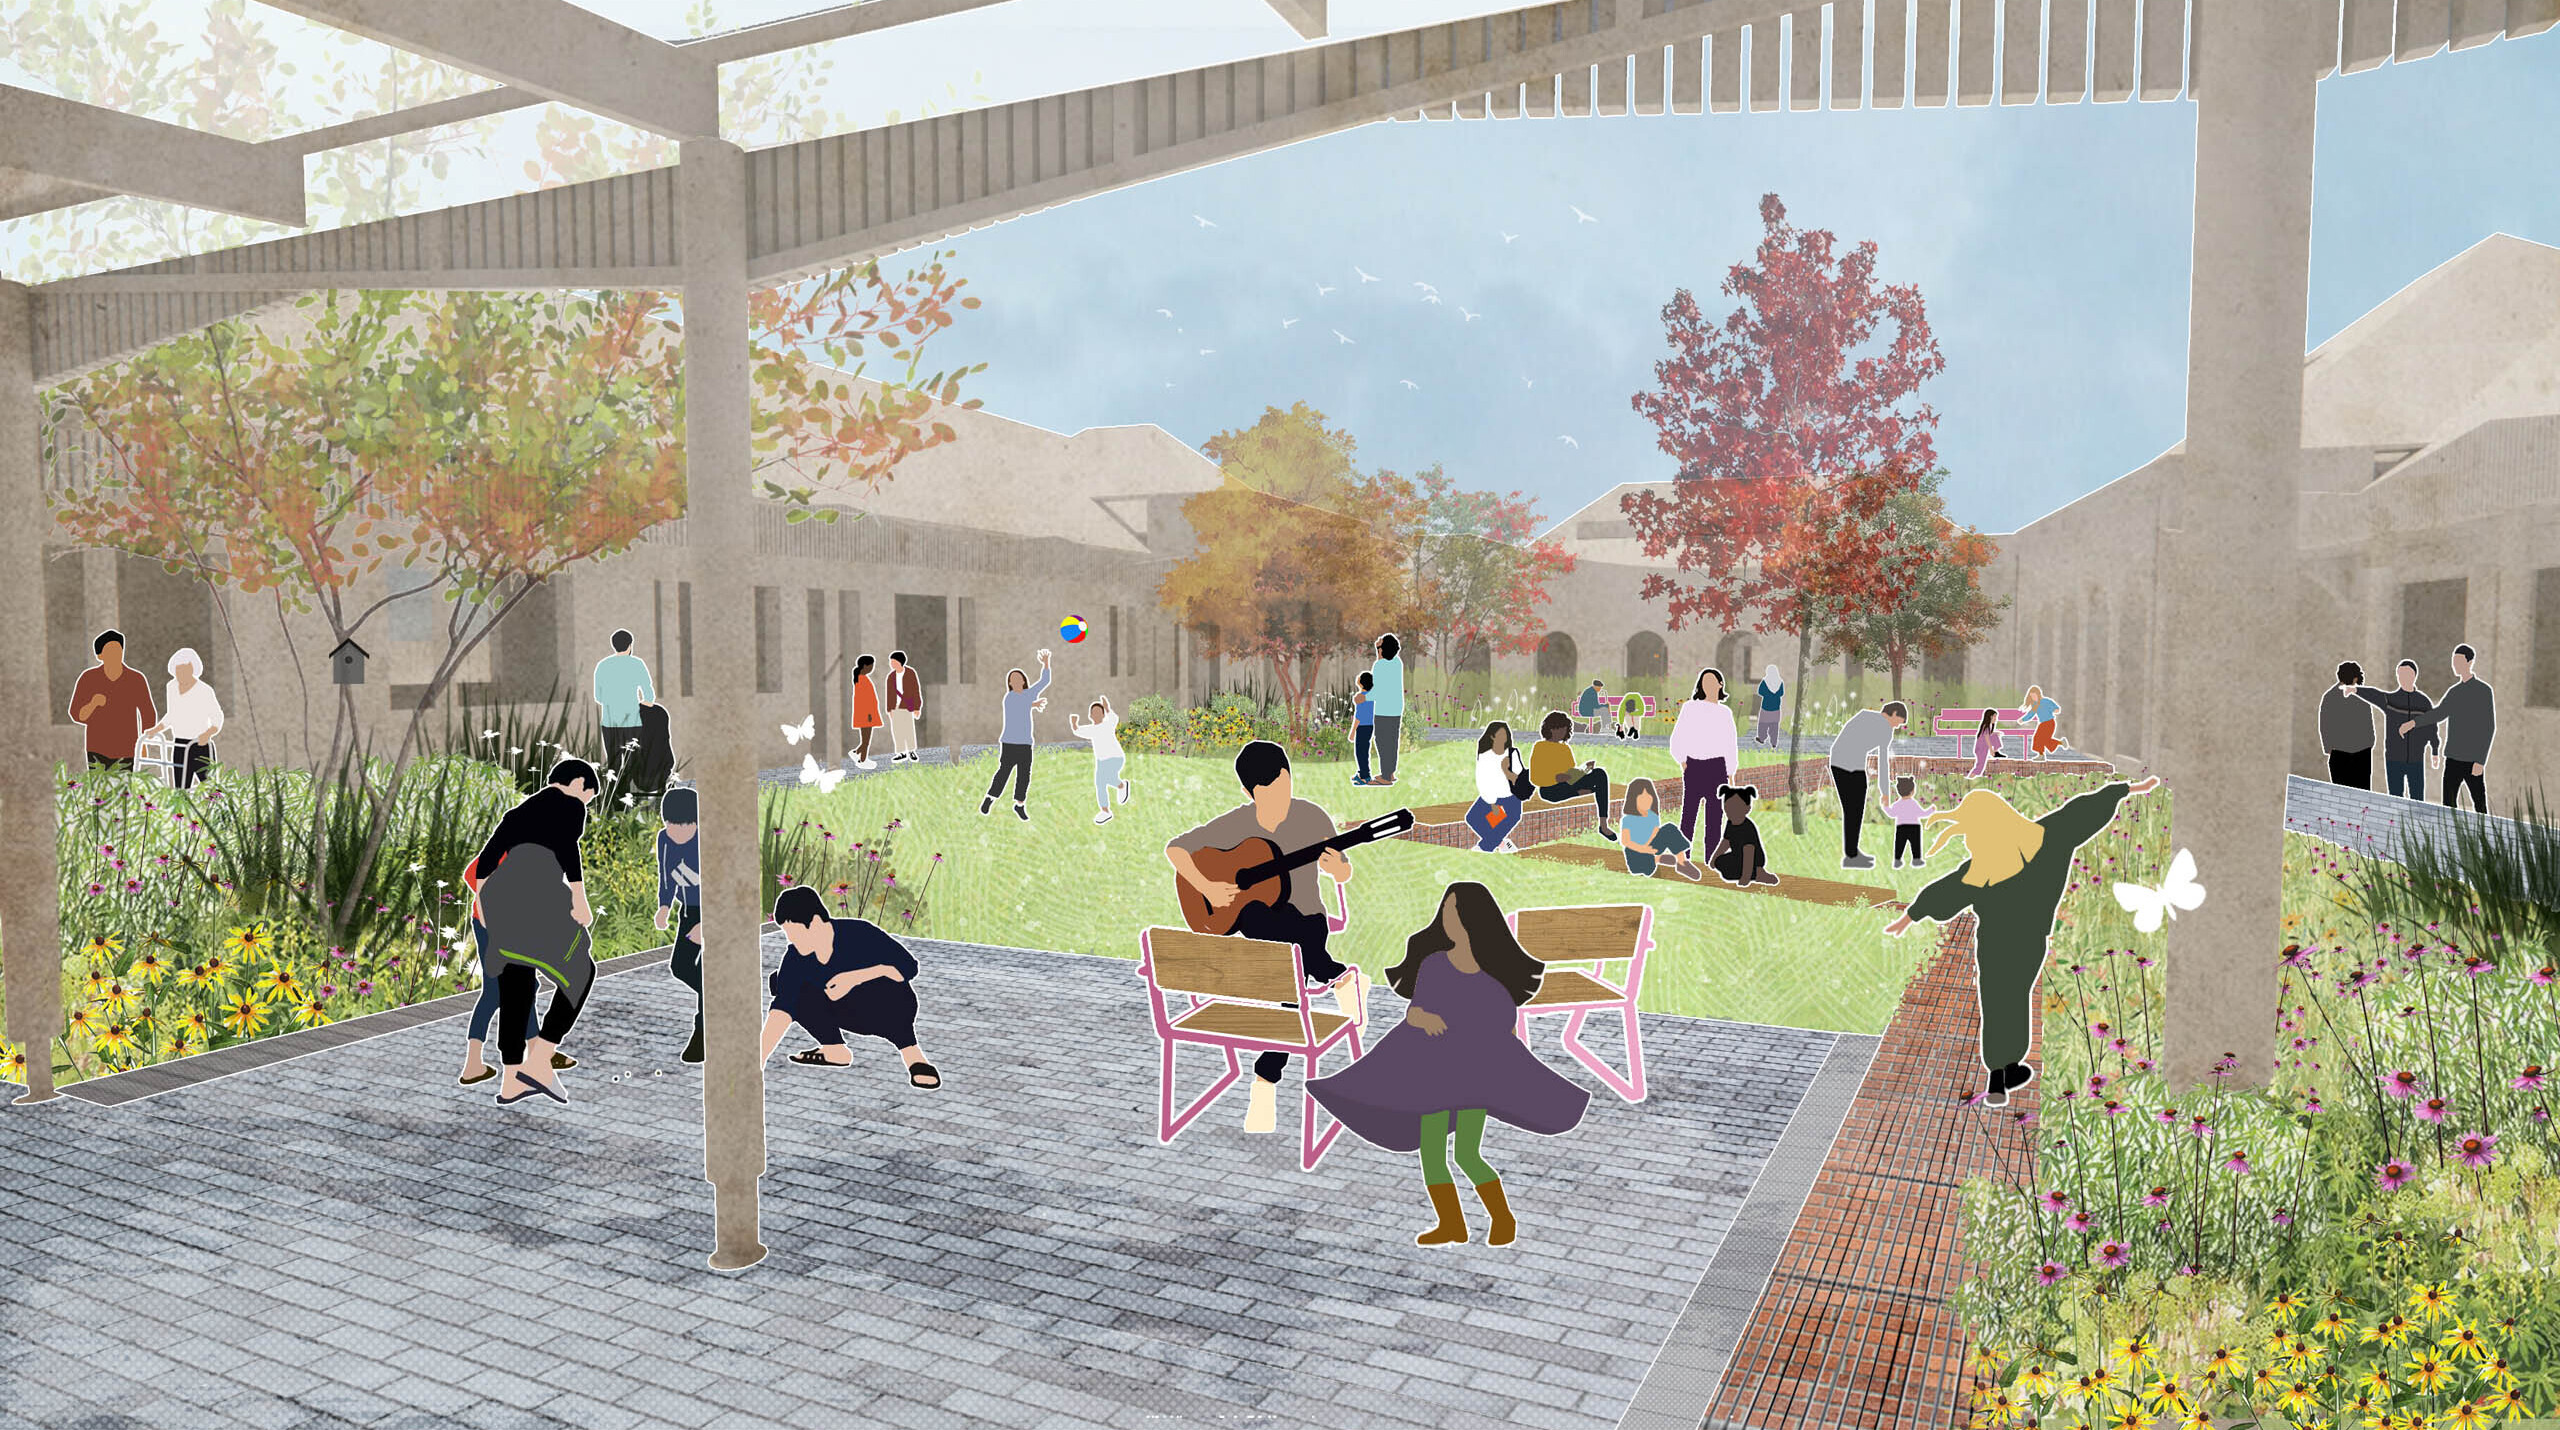
Our designs focus on the two courtyard spaces being redrawn at the heart of the Community Centre. We loved the public feedback that these should be ‘oases’, and have therefore imagined them as richly planted spaces, integrated completely within the sustainable drainage strategy as large-scale rain gardens. It was important for the largest courtyard to feature flexible space for events to spill-out from the newly refurbished main hall; the smaller courtyard also needed to tie into the neighbouring adult and children’s library spaces, providing outdoor reading groups and secluded pockets. The levels design had to carefully respond to the variety of existing building thresholds and several retained structural features, all whilst providing accessible circulation for all.
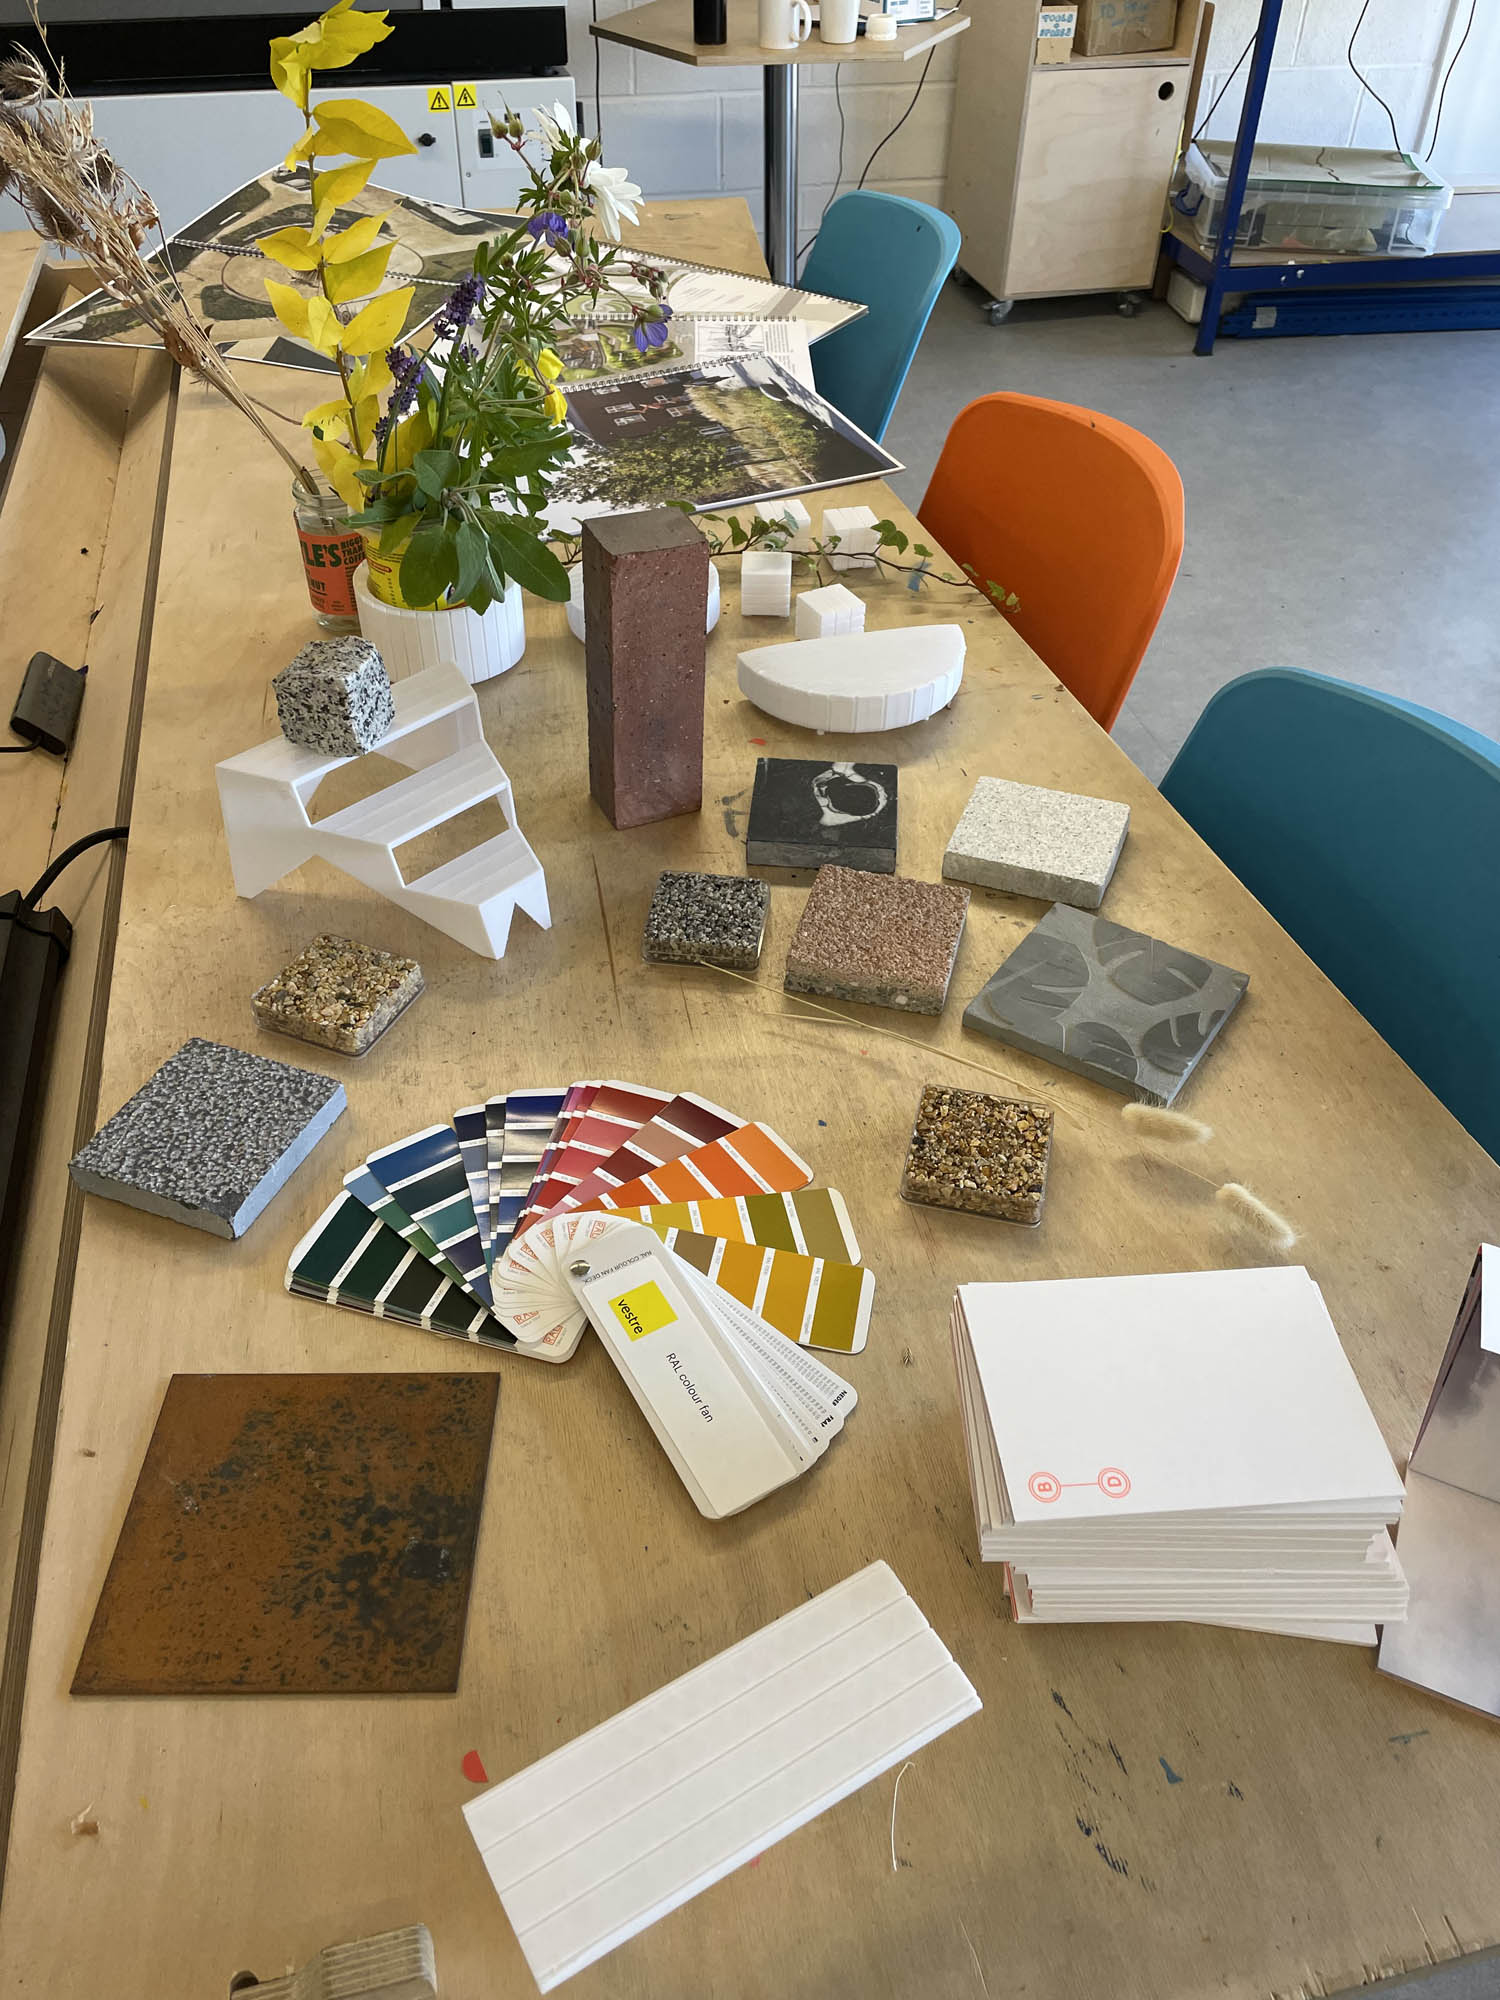
A key aspiration for us was to celebrate the re-use of the Community Centre’s landscape elements and materials wherever possible. These include two courtyard memorial trees which we have sensitively incorporated, and which will act as an anchor of familiar presence amongst the wider changes. Demolition materials such as brick from the Centre’s defunct skittle alley will be used within courtyard gabions as habitat features; and the building’s red brick walls picked out through UK-manufactured clay pavers across the landscape. Rainwater will also be captured from the Centre’s rooftops and attenuated in a series of connected rain gardens. These will treat and slowly filter rainwater, as well as provide a lushly planted, biophilic setting of colourful perennials, shrubs and bulbs for the community and pollinators to enjoy.
A communal growing hub is another important feature of the landscape, and will continue the excellent food-growing culture on site through the work of local organisations such as the Square Food Foundation.
The building’s new façade will be complemented by artistic metalwork, flowering meadows and tree planting, which will help to lift the external realm and invite the community in. A lively border of colourful perennials and new street trees will frame the Community Centre, and help to lift the wider street scene.
Client: BCC
Architects: Hayhurst & Co
Landscape Budget: Confidential
Status: On Site