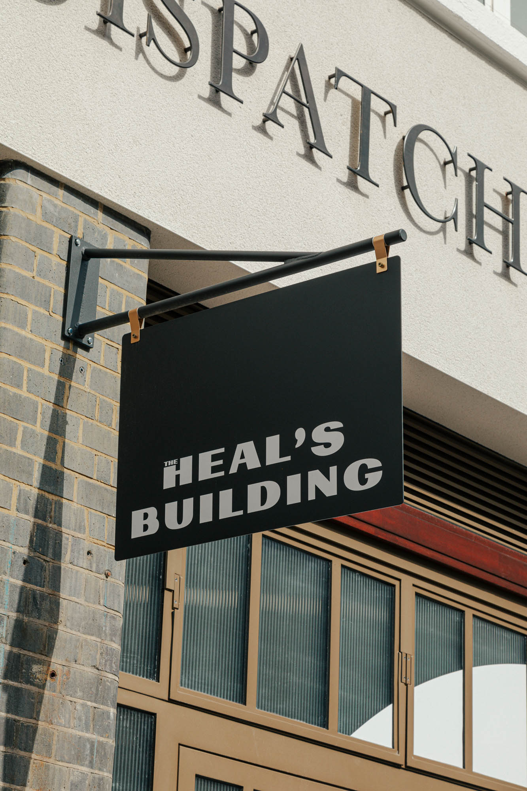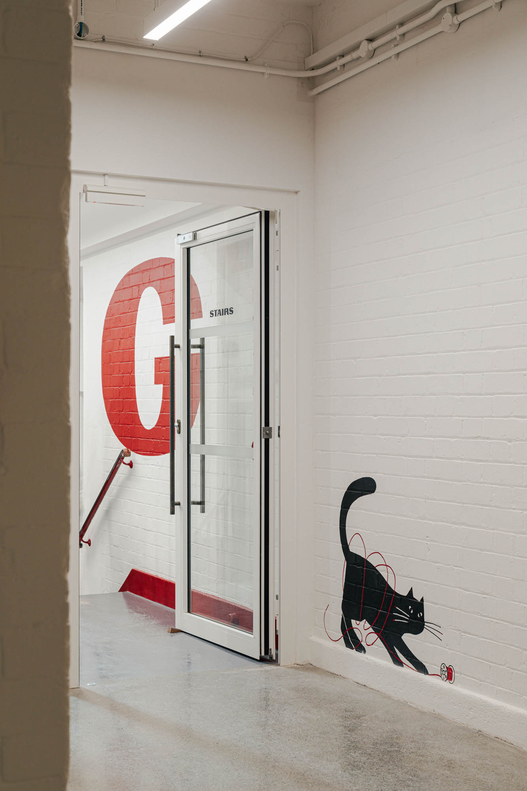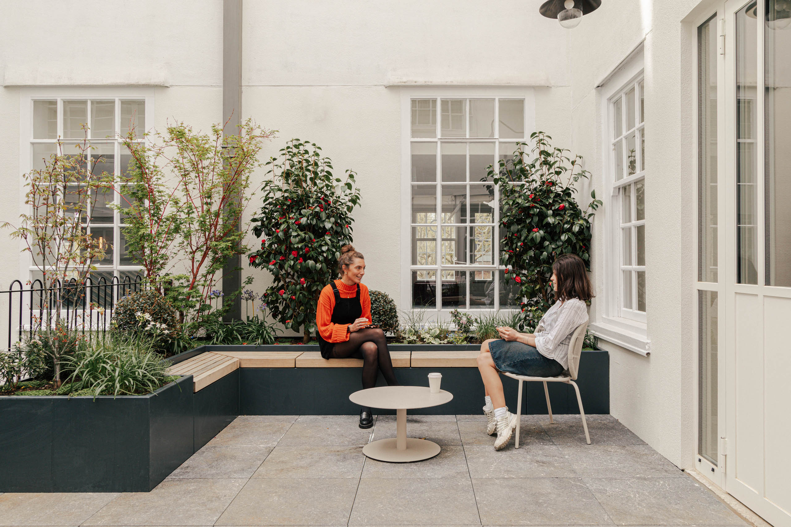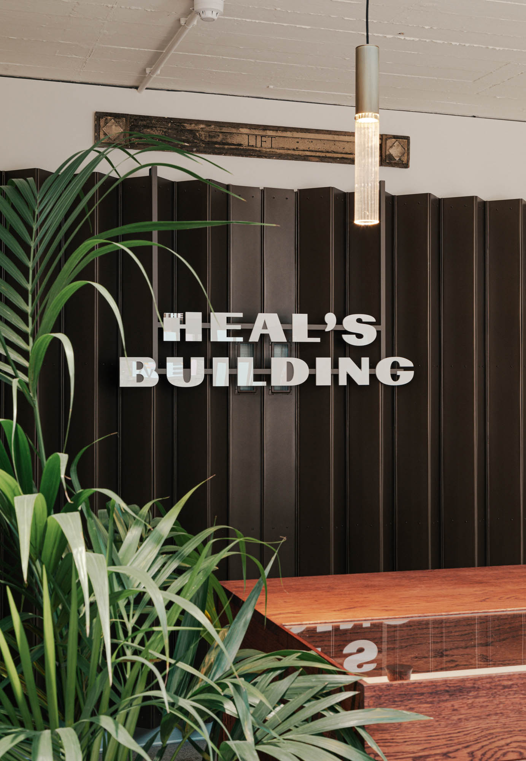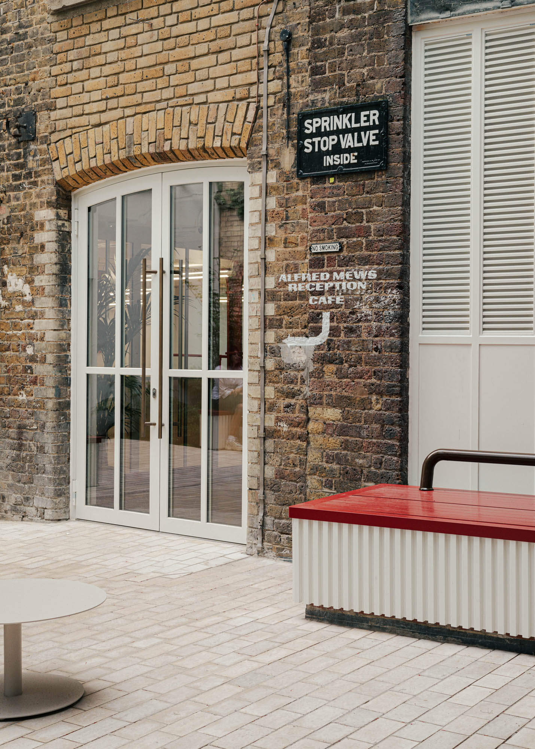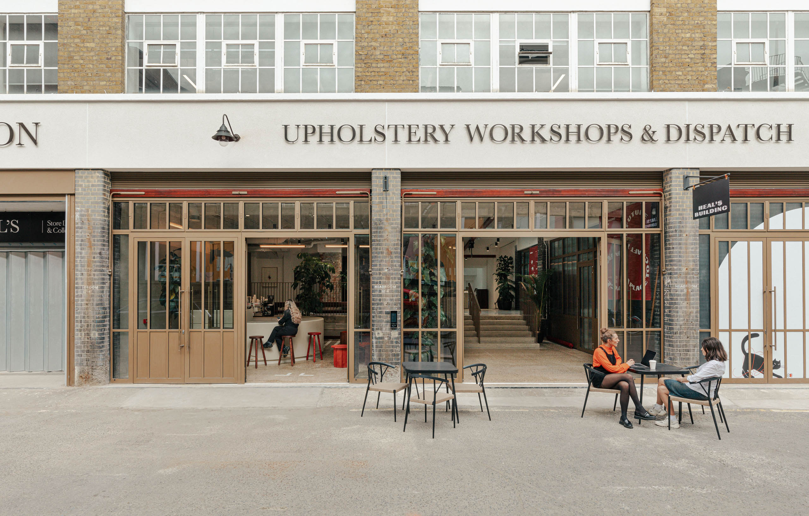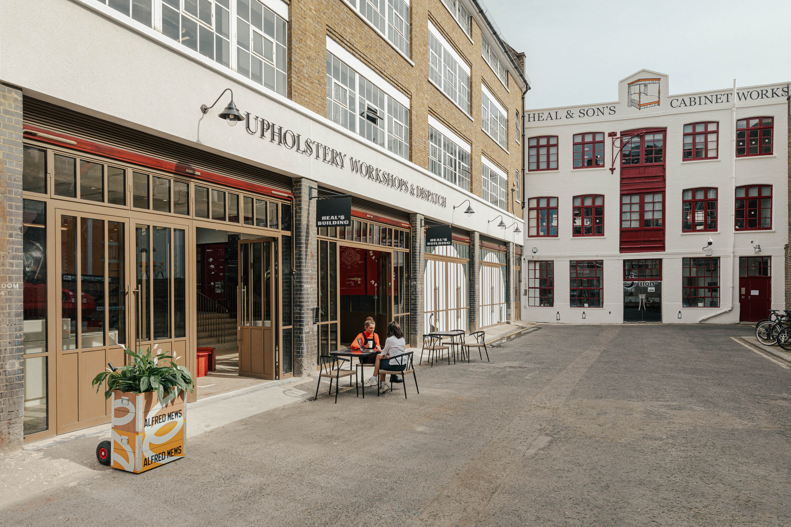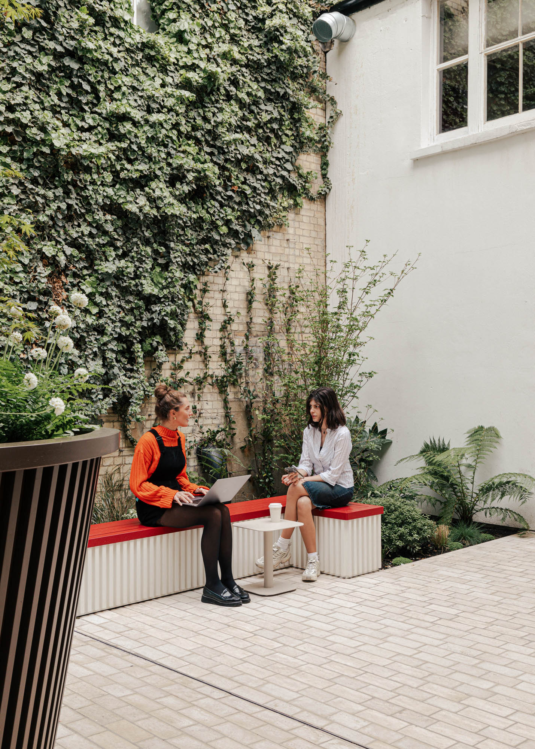
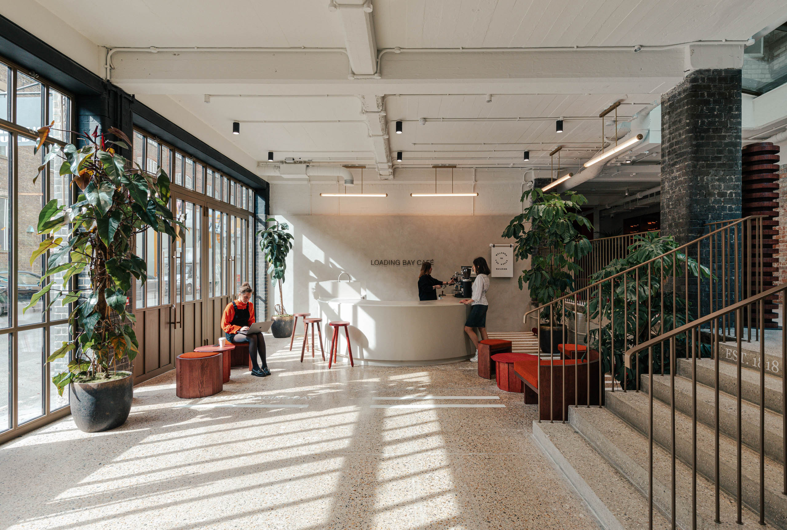
Heal’s is a historic furniture and homeware store for world-class design, and has operated from its Tottenham Court Road base in Fitzrovia since 1840. BD were asked to reimagine Alfred Mews which it bounds to the south, as well as a roof terrace and internal courtyard. This was a constrained landscape with big ambitions.
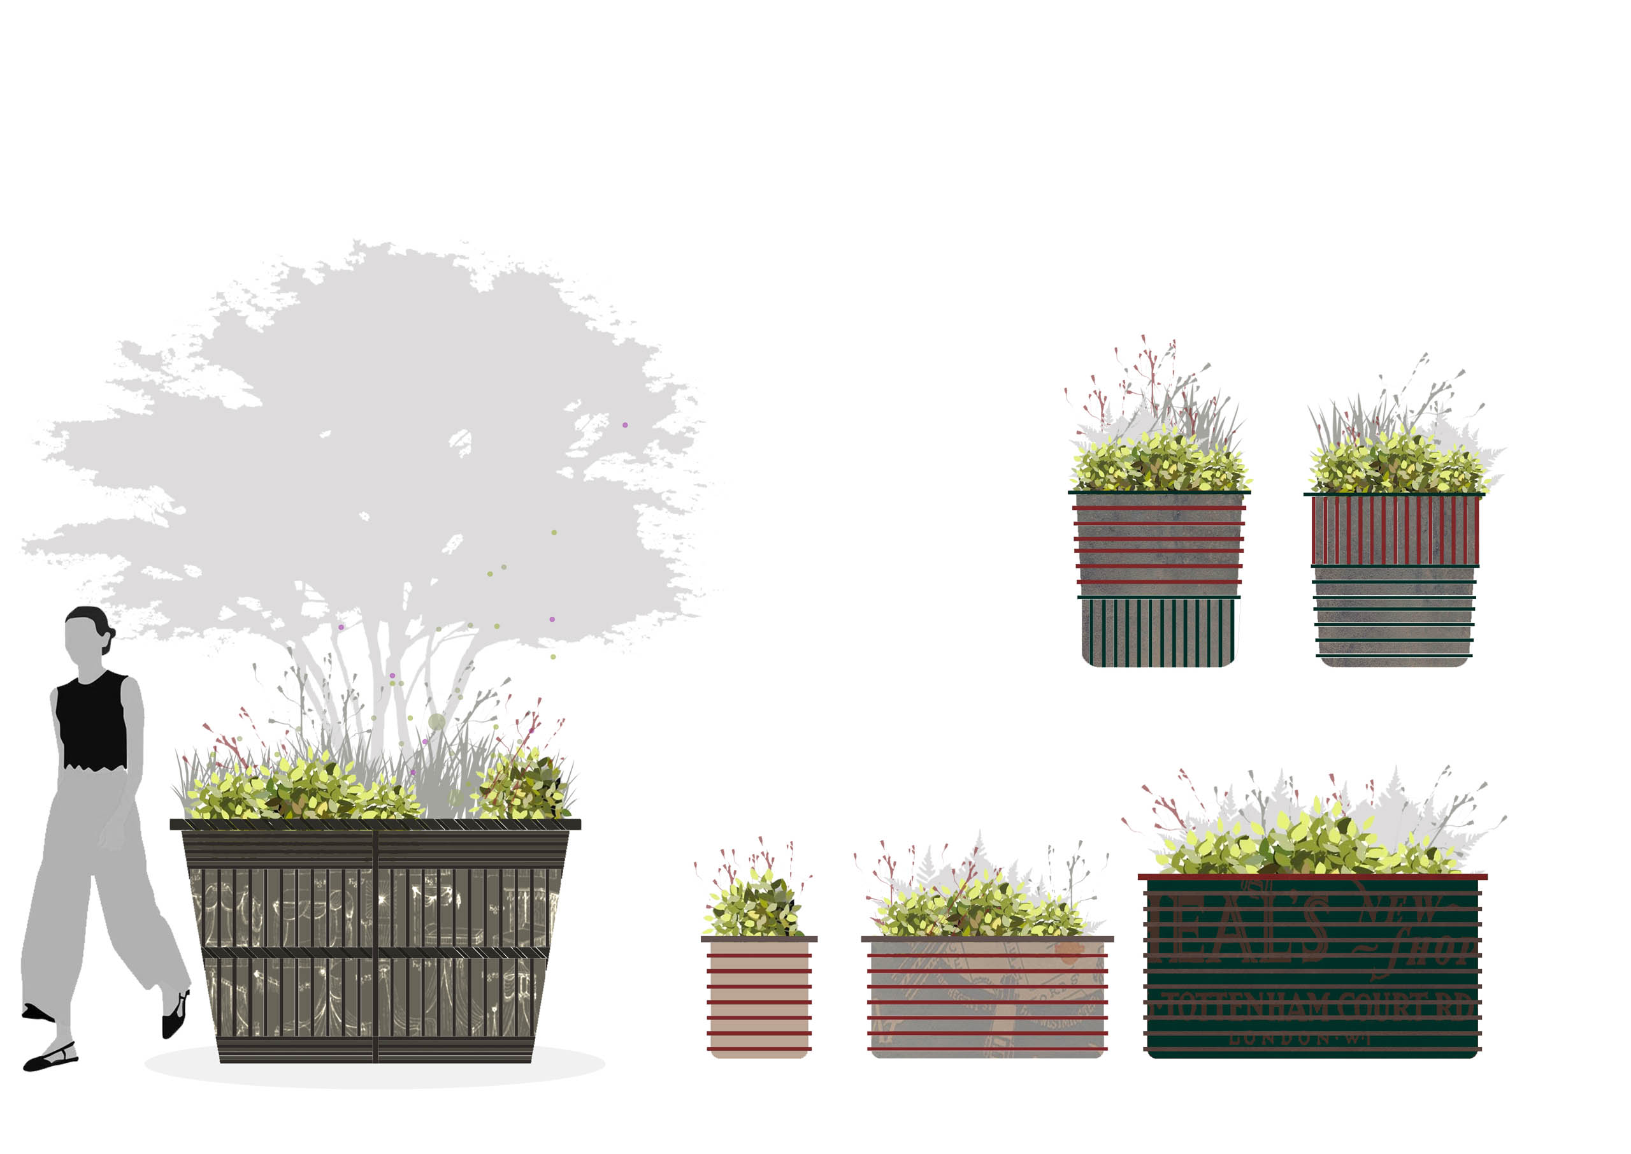
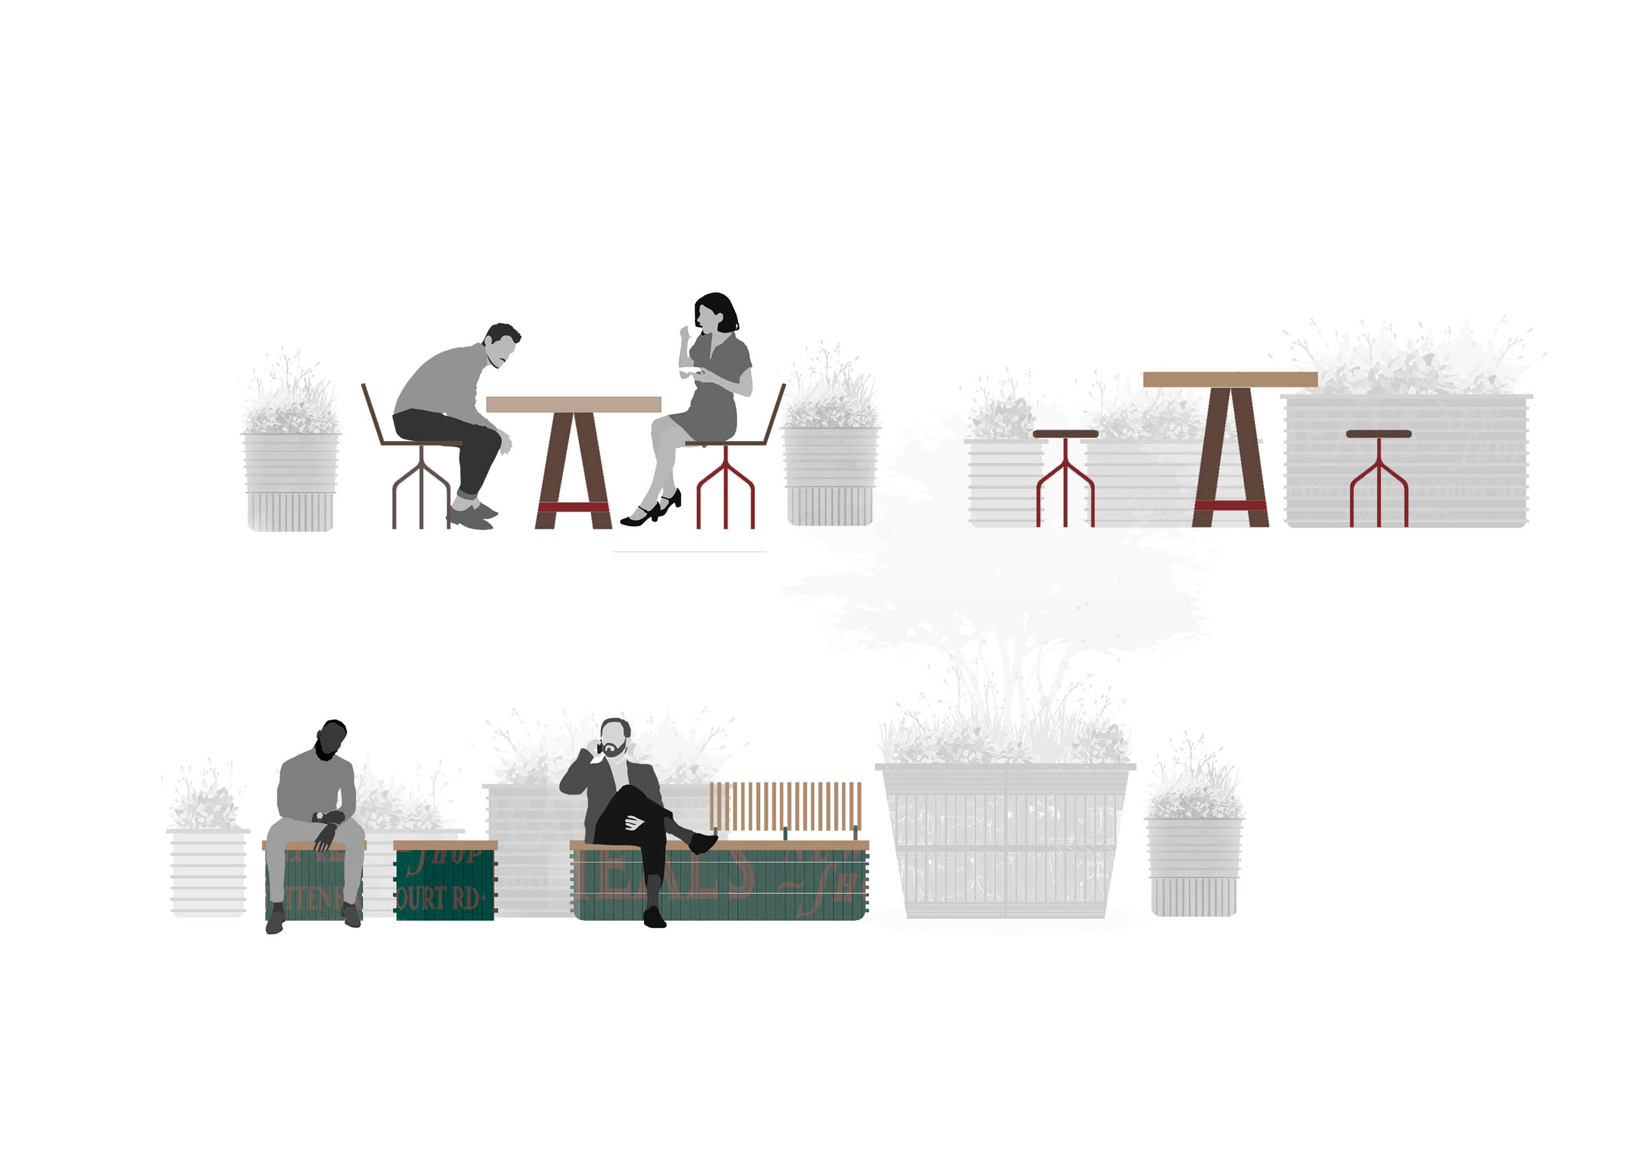
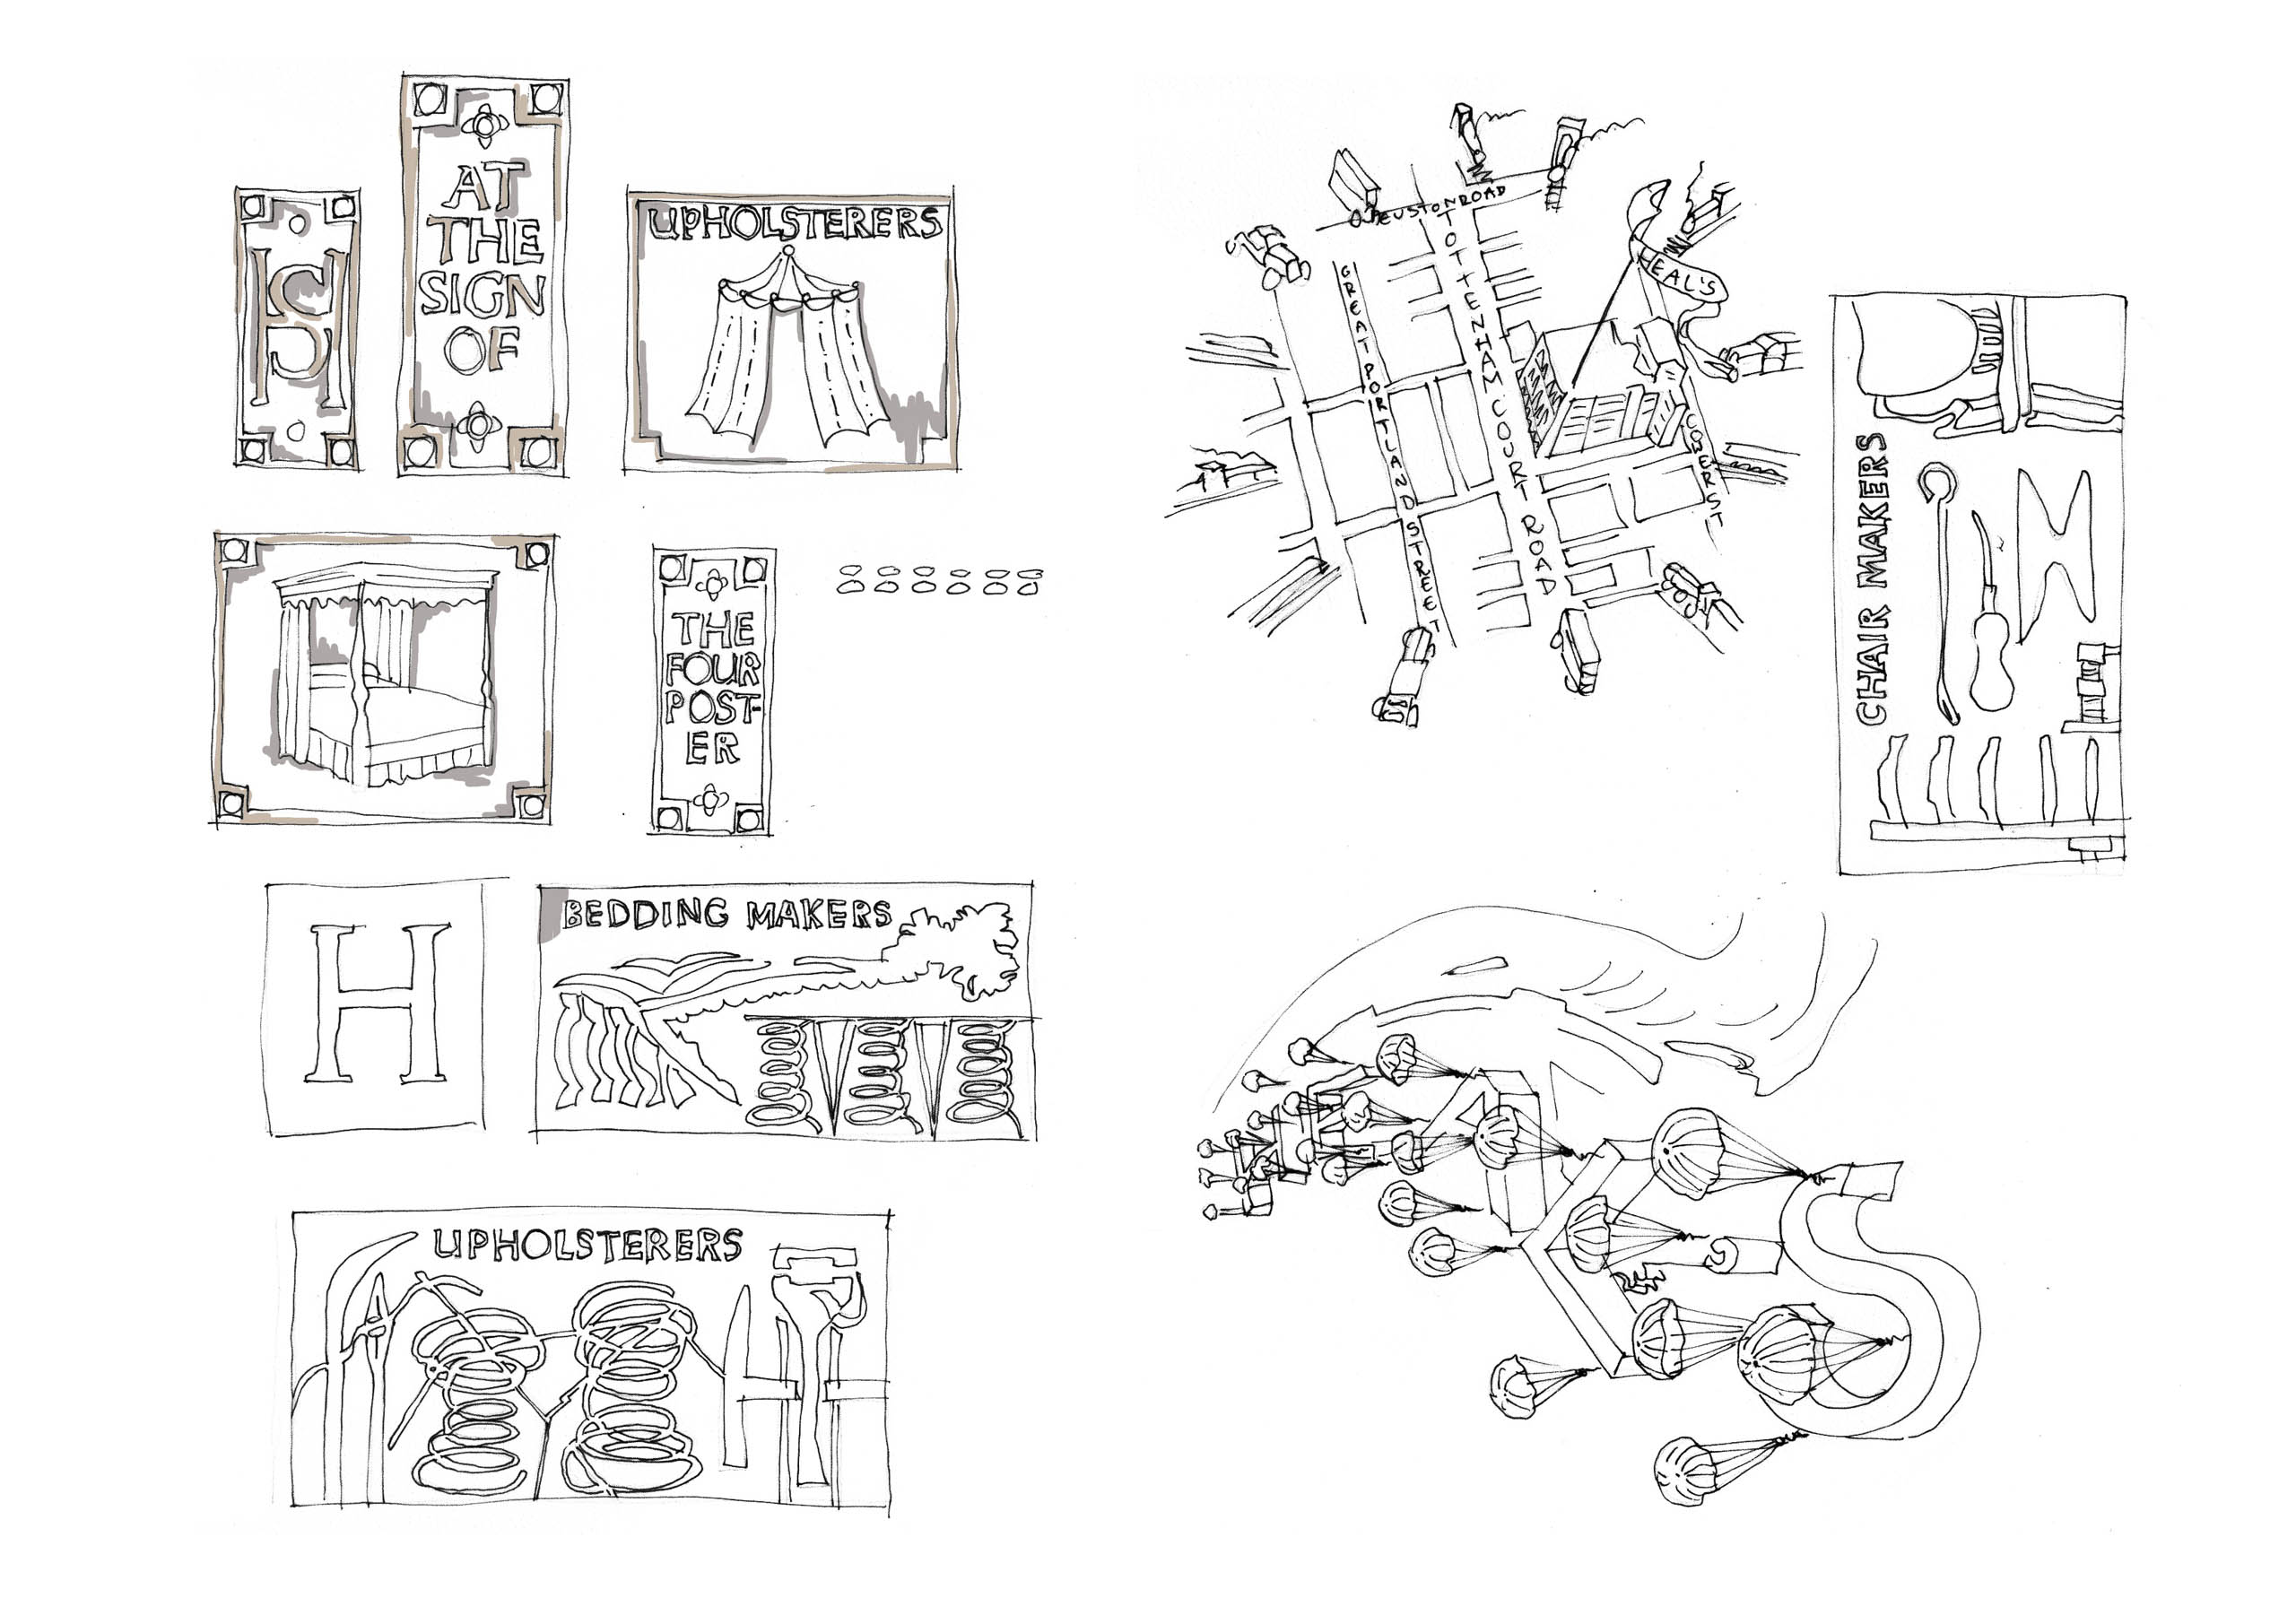
The intention for these reimagined spaces was to enhance the visitor experience and connect with the historic built form. As Heal’s was founded within the manufacturing industry, specifically mattresses and later furniture, we looked at historic images of these processes to draw inspiration. Makers’ feather baskets provided us with forms for bespoke raised planters, with related designs for seating inspired by manufacturer’s workbenches. A series of ‘light touch’ and long-term design sketches for Alfred Mews will be used by Heal’s as their masterplan continues. These neatly combine the constraints around maintenance vehicle access with an exciting opportunity for restaurant spill-out space, lush greening, and a natural stone material palette to enhance the Mews’ setting.
Our linked designs for the landscape terrace provide office amenity space with dining areas, planted pergola shelters, and flexible spaces for people to chat and unwind. The pergolas provide an opportunity for sheltered ‘outdoor rooms’ and create a sense of privacy and enclosure. Their evergreen climbing plants filter views out in this high-density spot, as well as providing habitat structure and flowers for biodiversity.
Our materials and colour selection have tied carefully into the architectural palette, as well as to other nearby terrace schemes, in order to create a sense of continuity between external spaces. We chose an ornamental mix of drought-tolerant planting with an oriental theme, to suit the architectural setting. BD took the scheme from concept design through to completion in 2024.
Client: Loftus Property Group
Architects: BGY
Landscape Budget: Confidential
Status: On Site