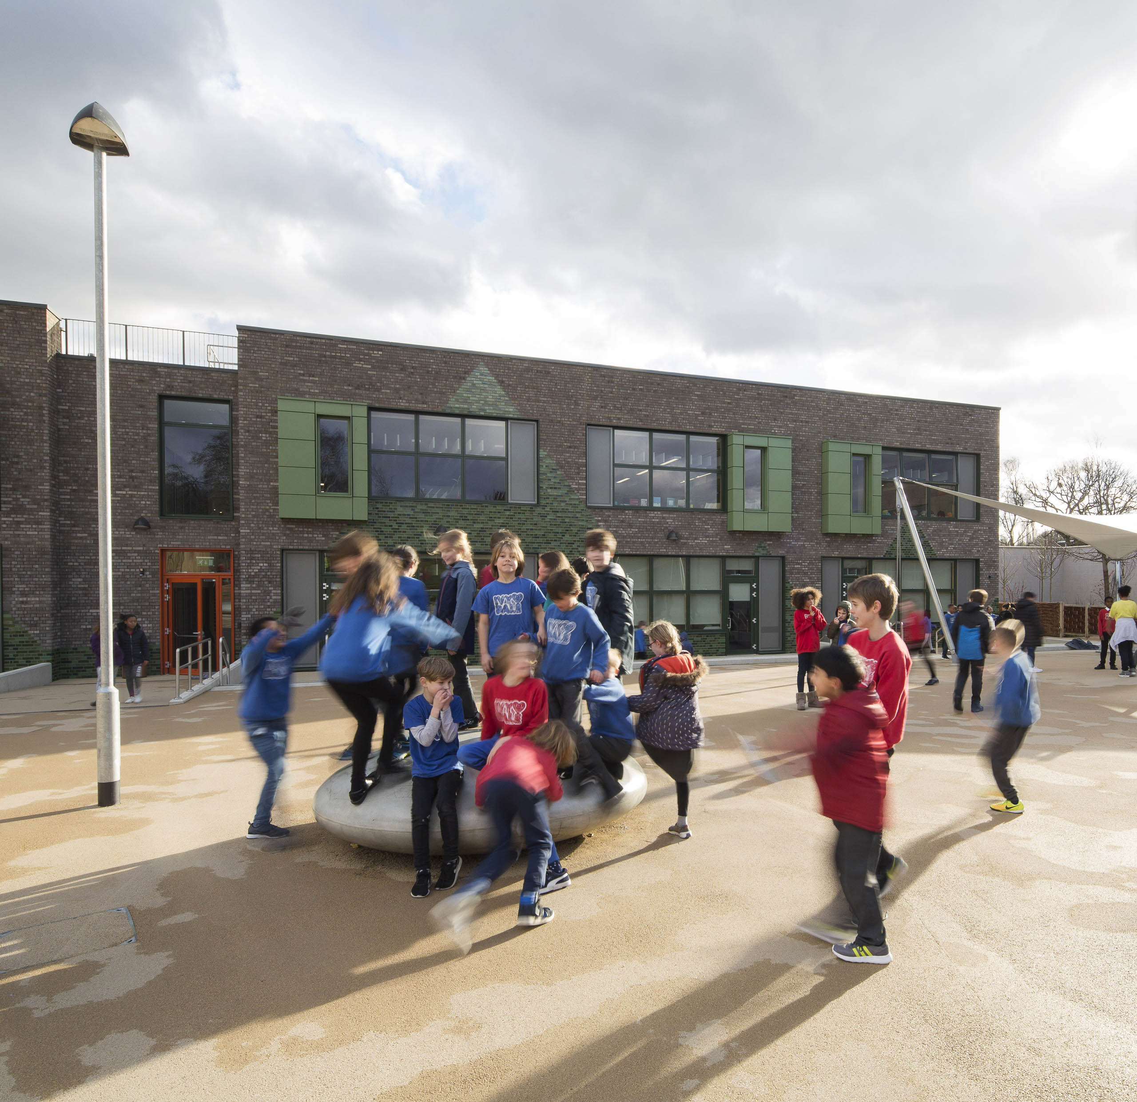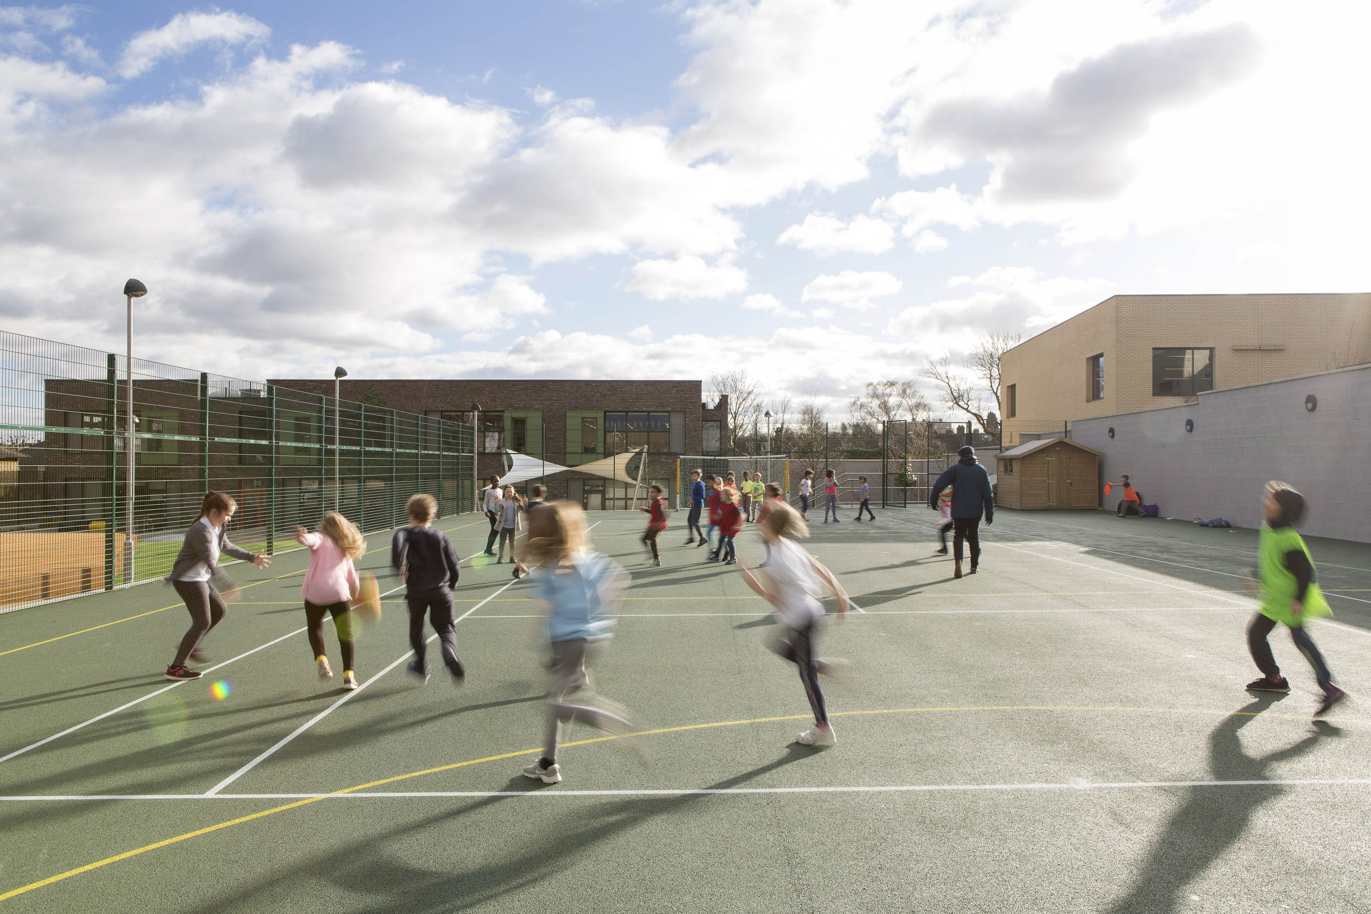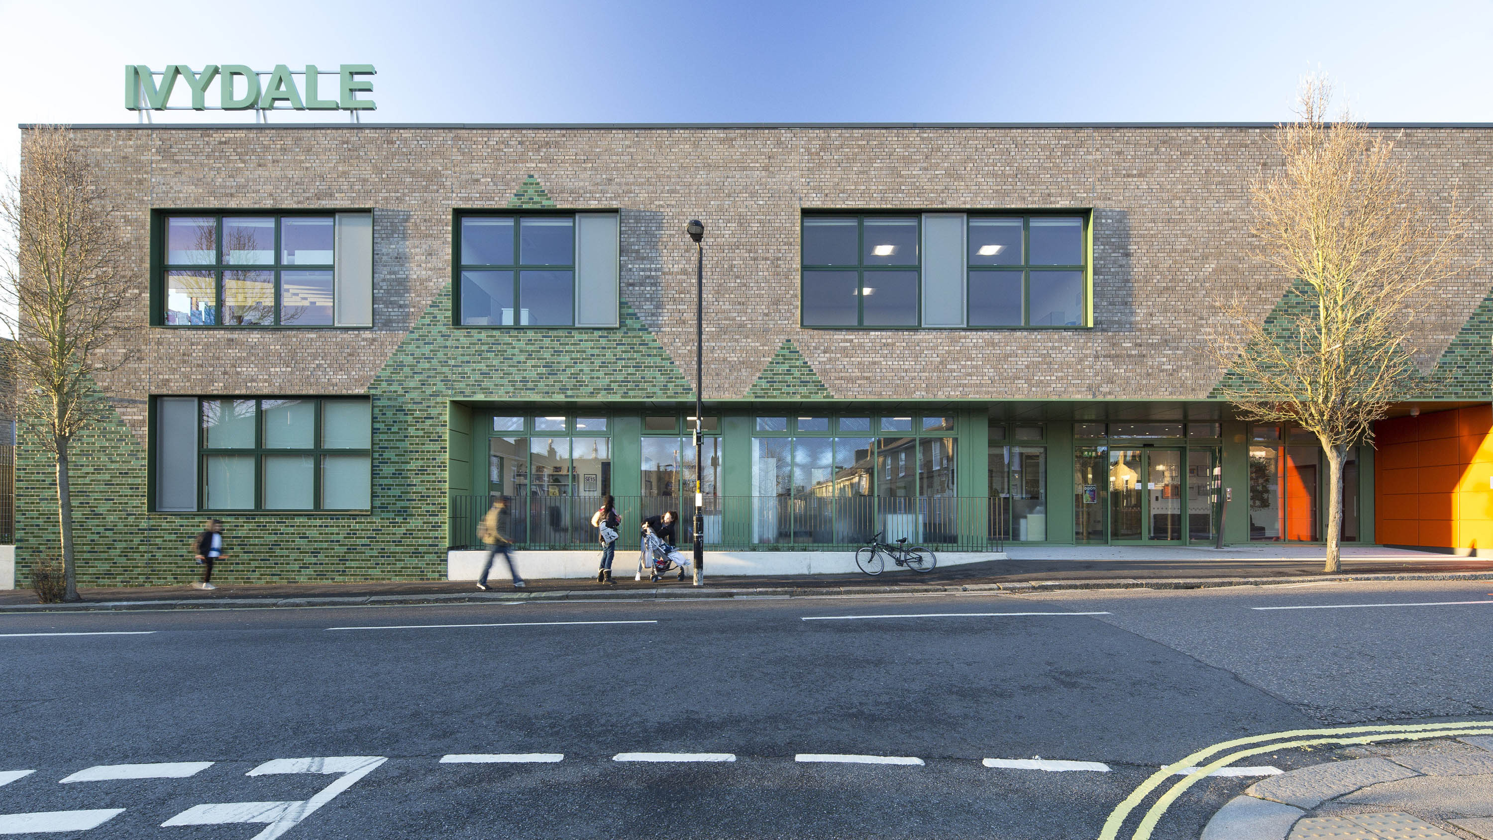
The expansion of Ivydale School presented a great opportunity to create valuable external play spaces beside the new buildings, embracing light and space to promote nature and emotional wellbeing for both pupils and teachers. Located in the diverse London Borough of Southwark, the school needed to double its capacity with the new site, as well as provide a more ‘grown-up’ space for the Key Stage 2 cohort.


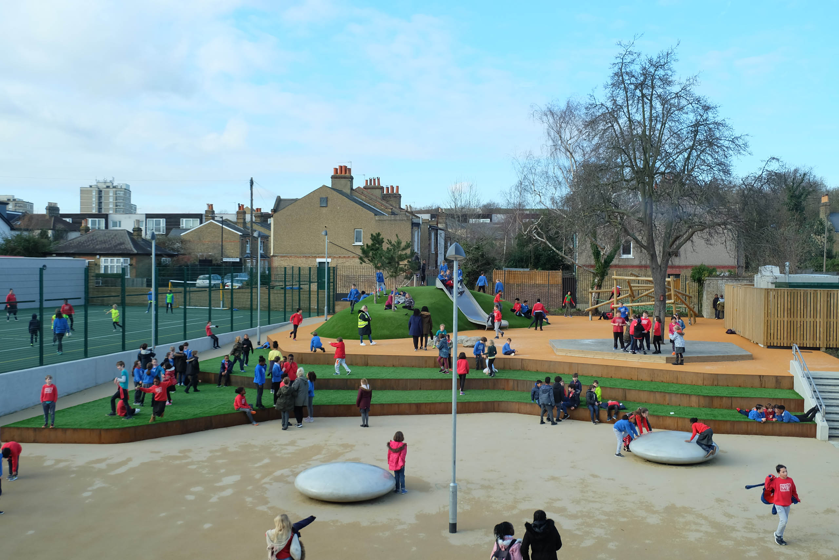
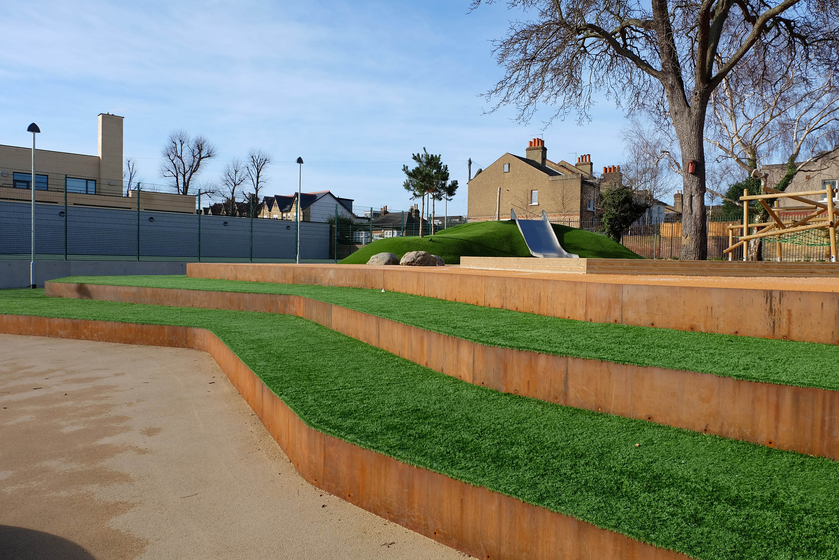
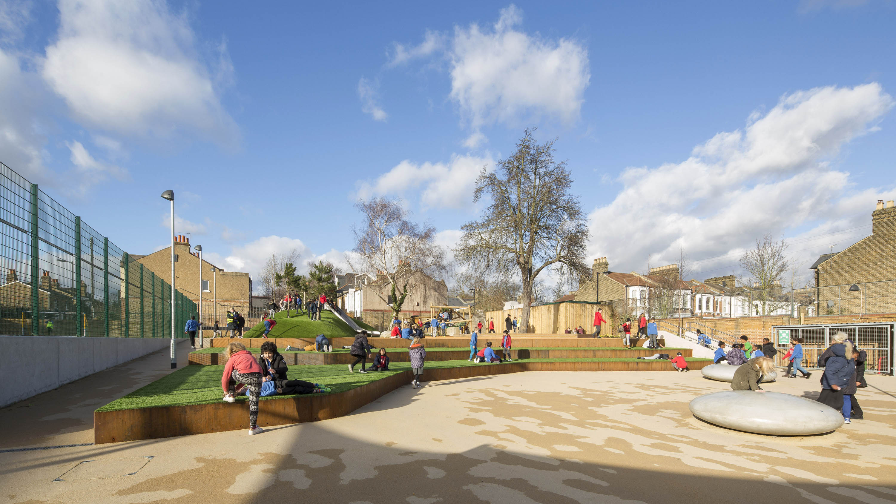
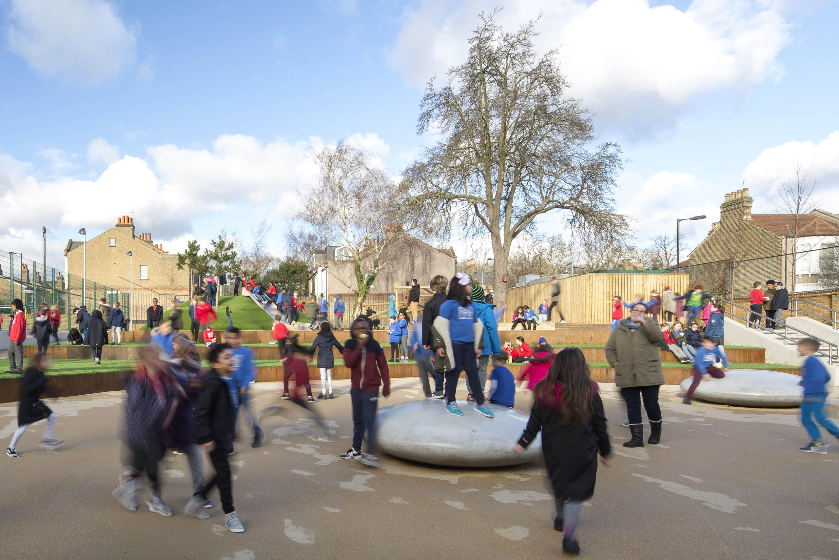
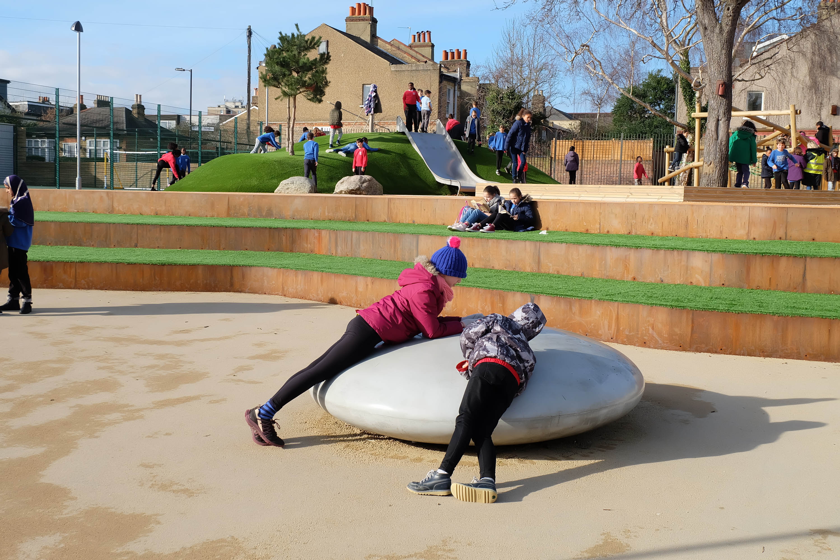
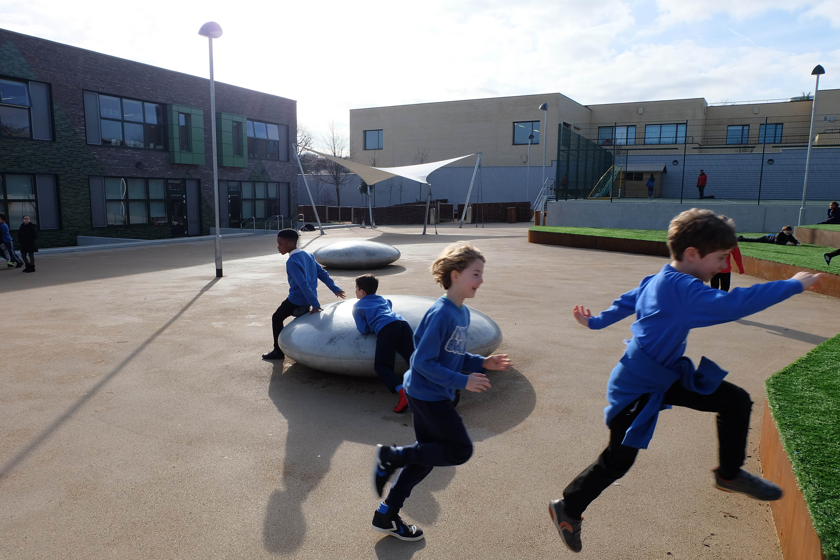
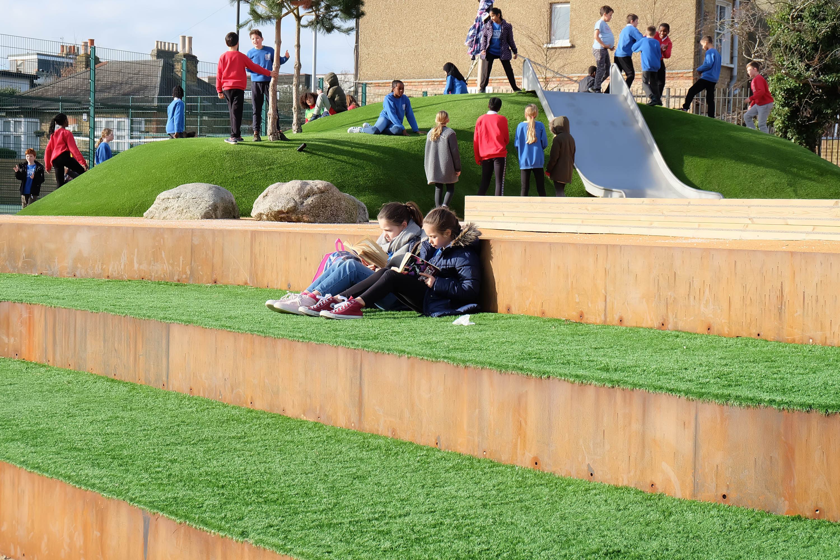
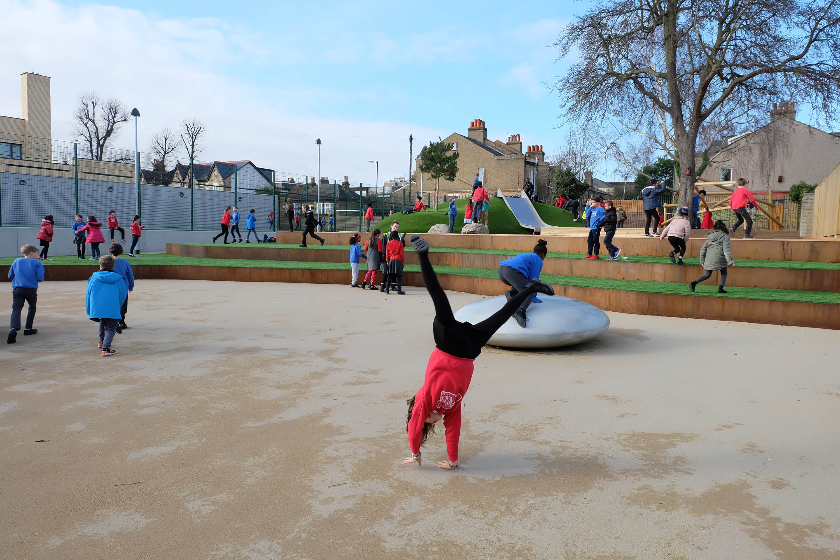
Our sketch designs focused on a multi-use amphitheatre at the heart of the school’s outdoor activities, which would also extend Ivydale’s passion for performance and community. It would also make use of the existing stepped site, and provide a platform to blend between the different characters from our original vision: the open, sunny, social courtyard where people can gather and run; and the soft informal areas beyond.

The existing trees onsite provided us with a mature tree network to tie into. It also inspired the creation of a wild woodland garden specifically for use by forest schools, to set children on a life-long appreciation of nature. This valuable pocket of habitat includes an education corner, nature trail, and opportunities for willow craft.
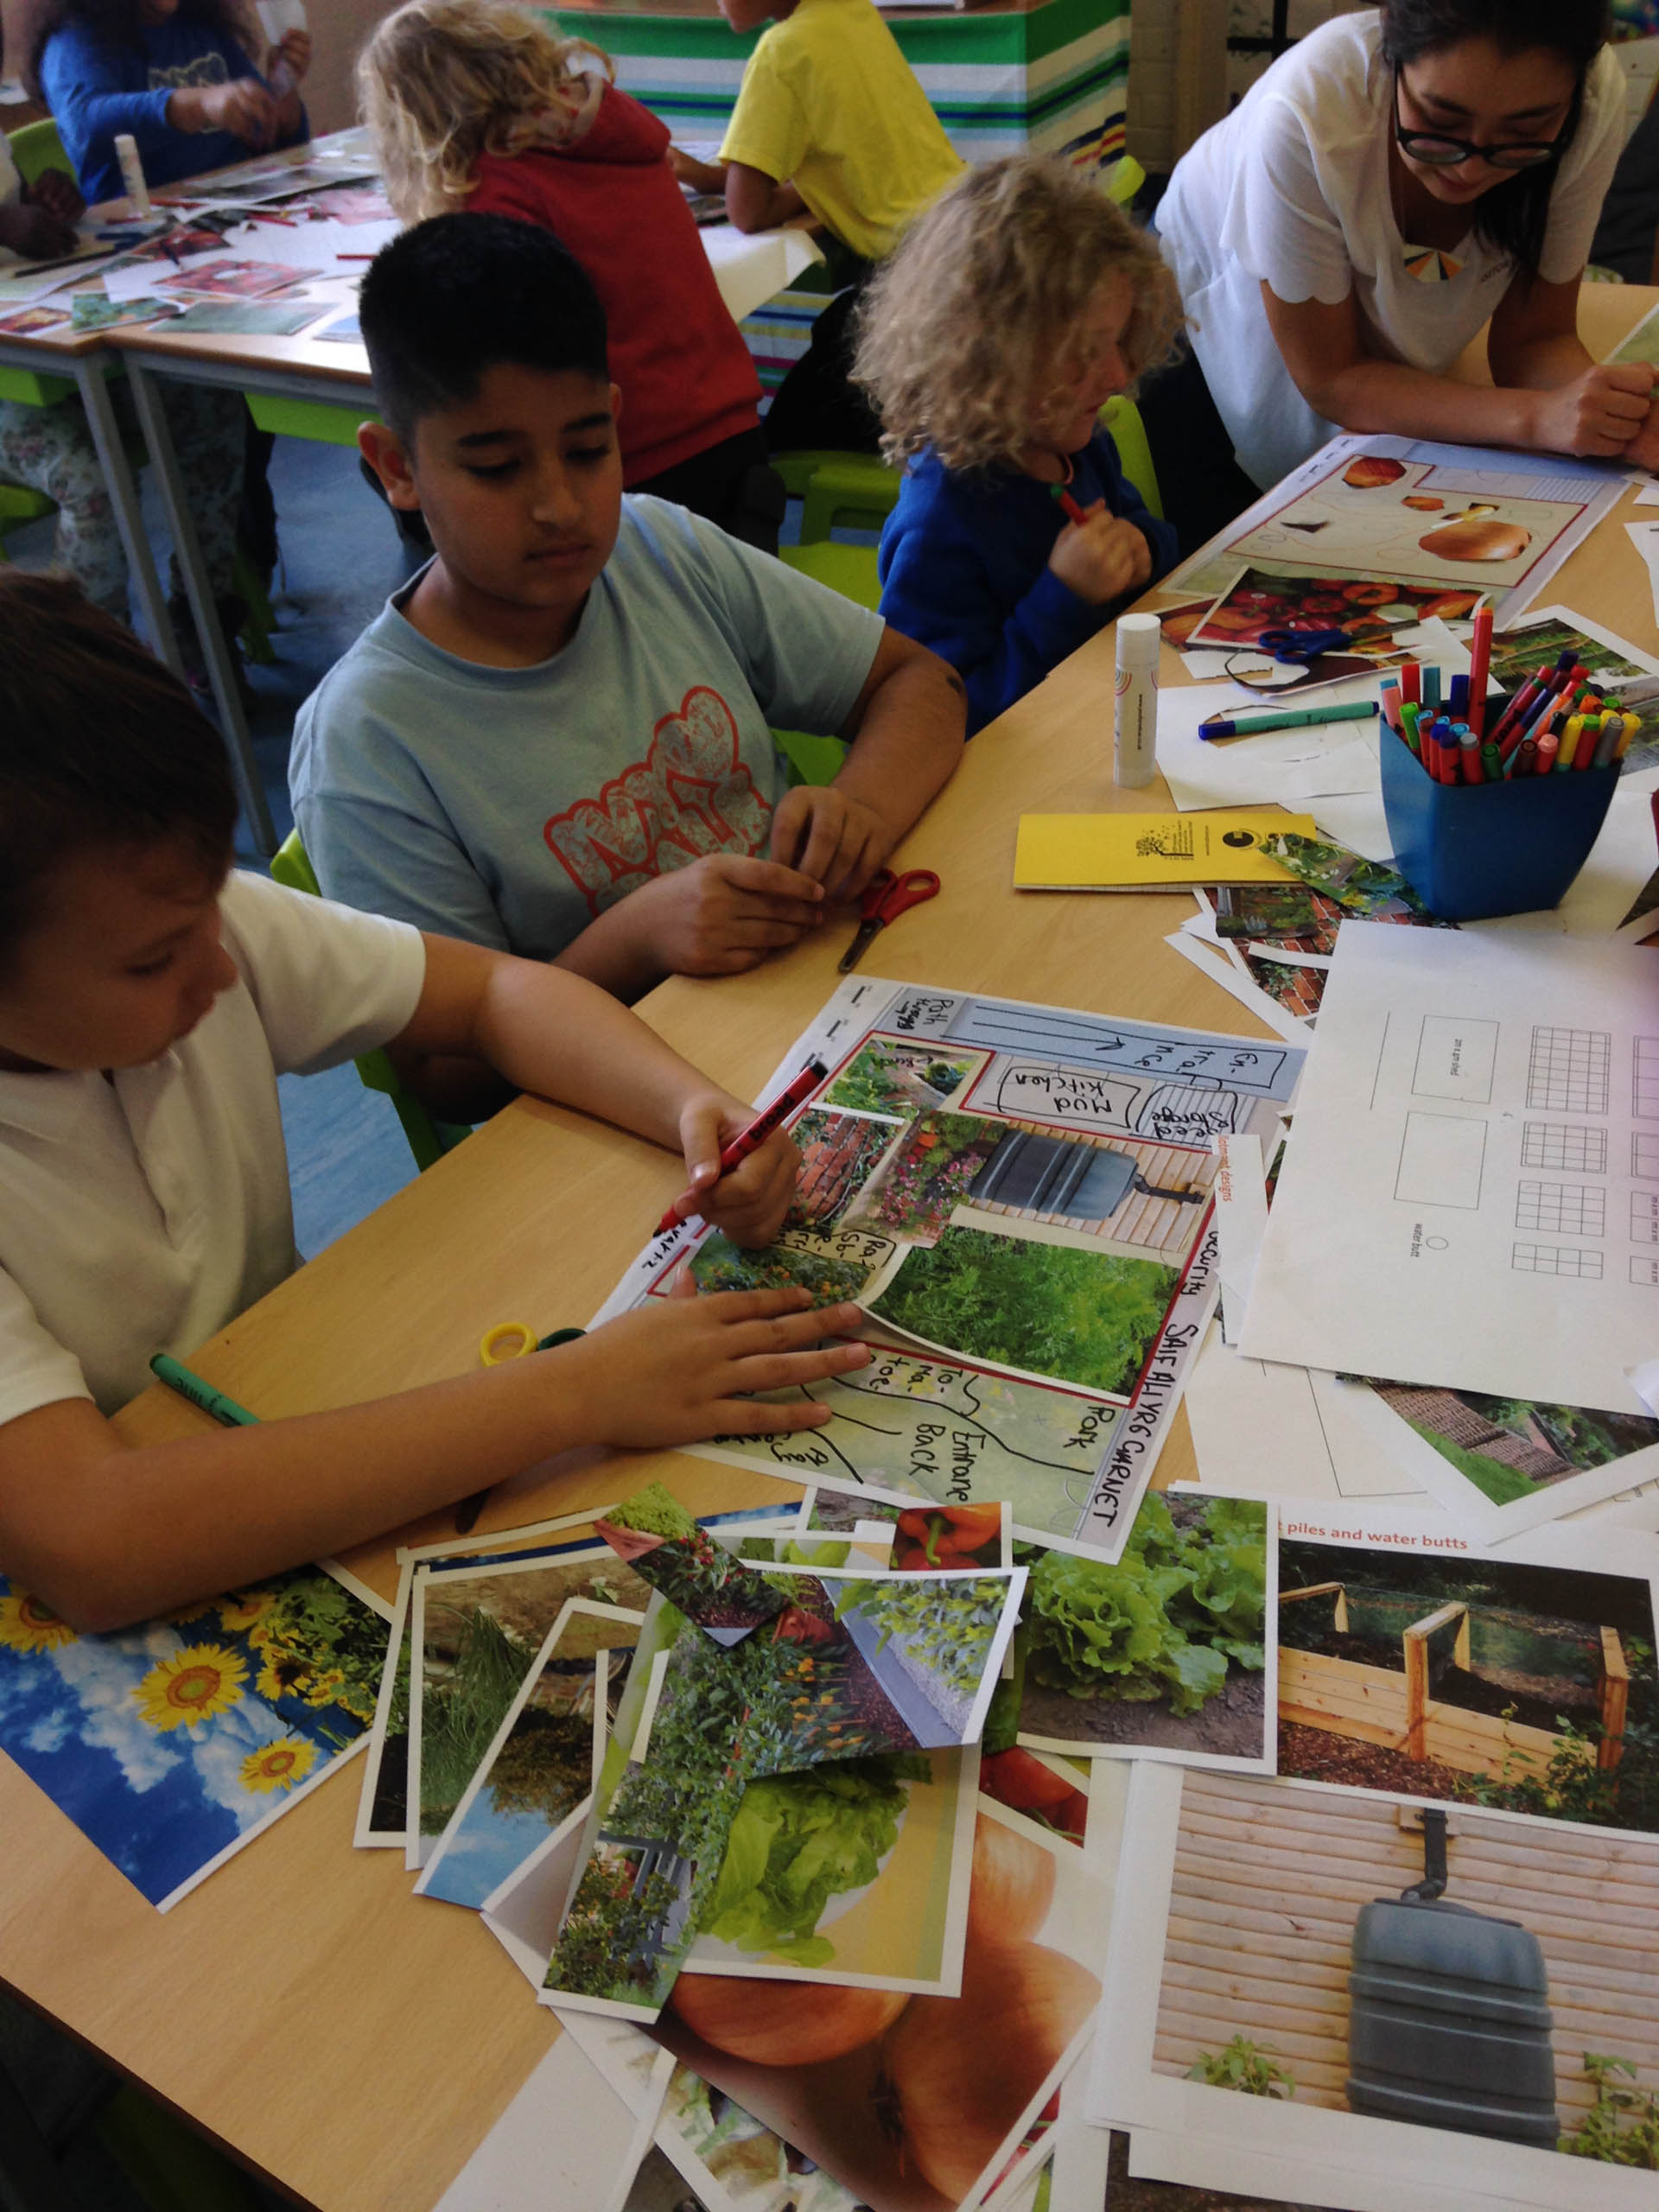
Each ground floor classroom has its own outdoor extension where classes can spill out into. These include raised growing gardens to promote the importance of educational landscapes and local food production, and give each learner the opportunity to grow their own plants to use in lessons. An outdoor dining space with permanent colourful canopies also provides shelter, shade and a social seating area.
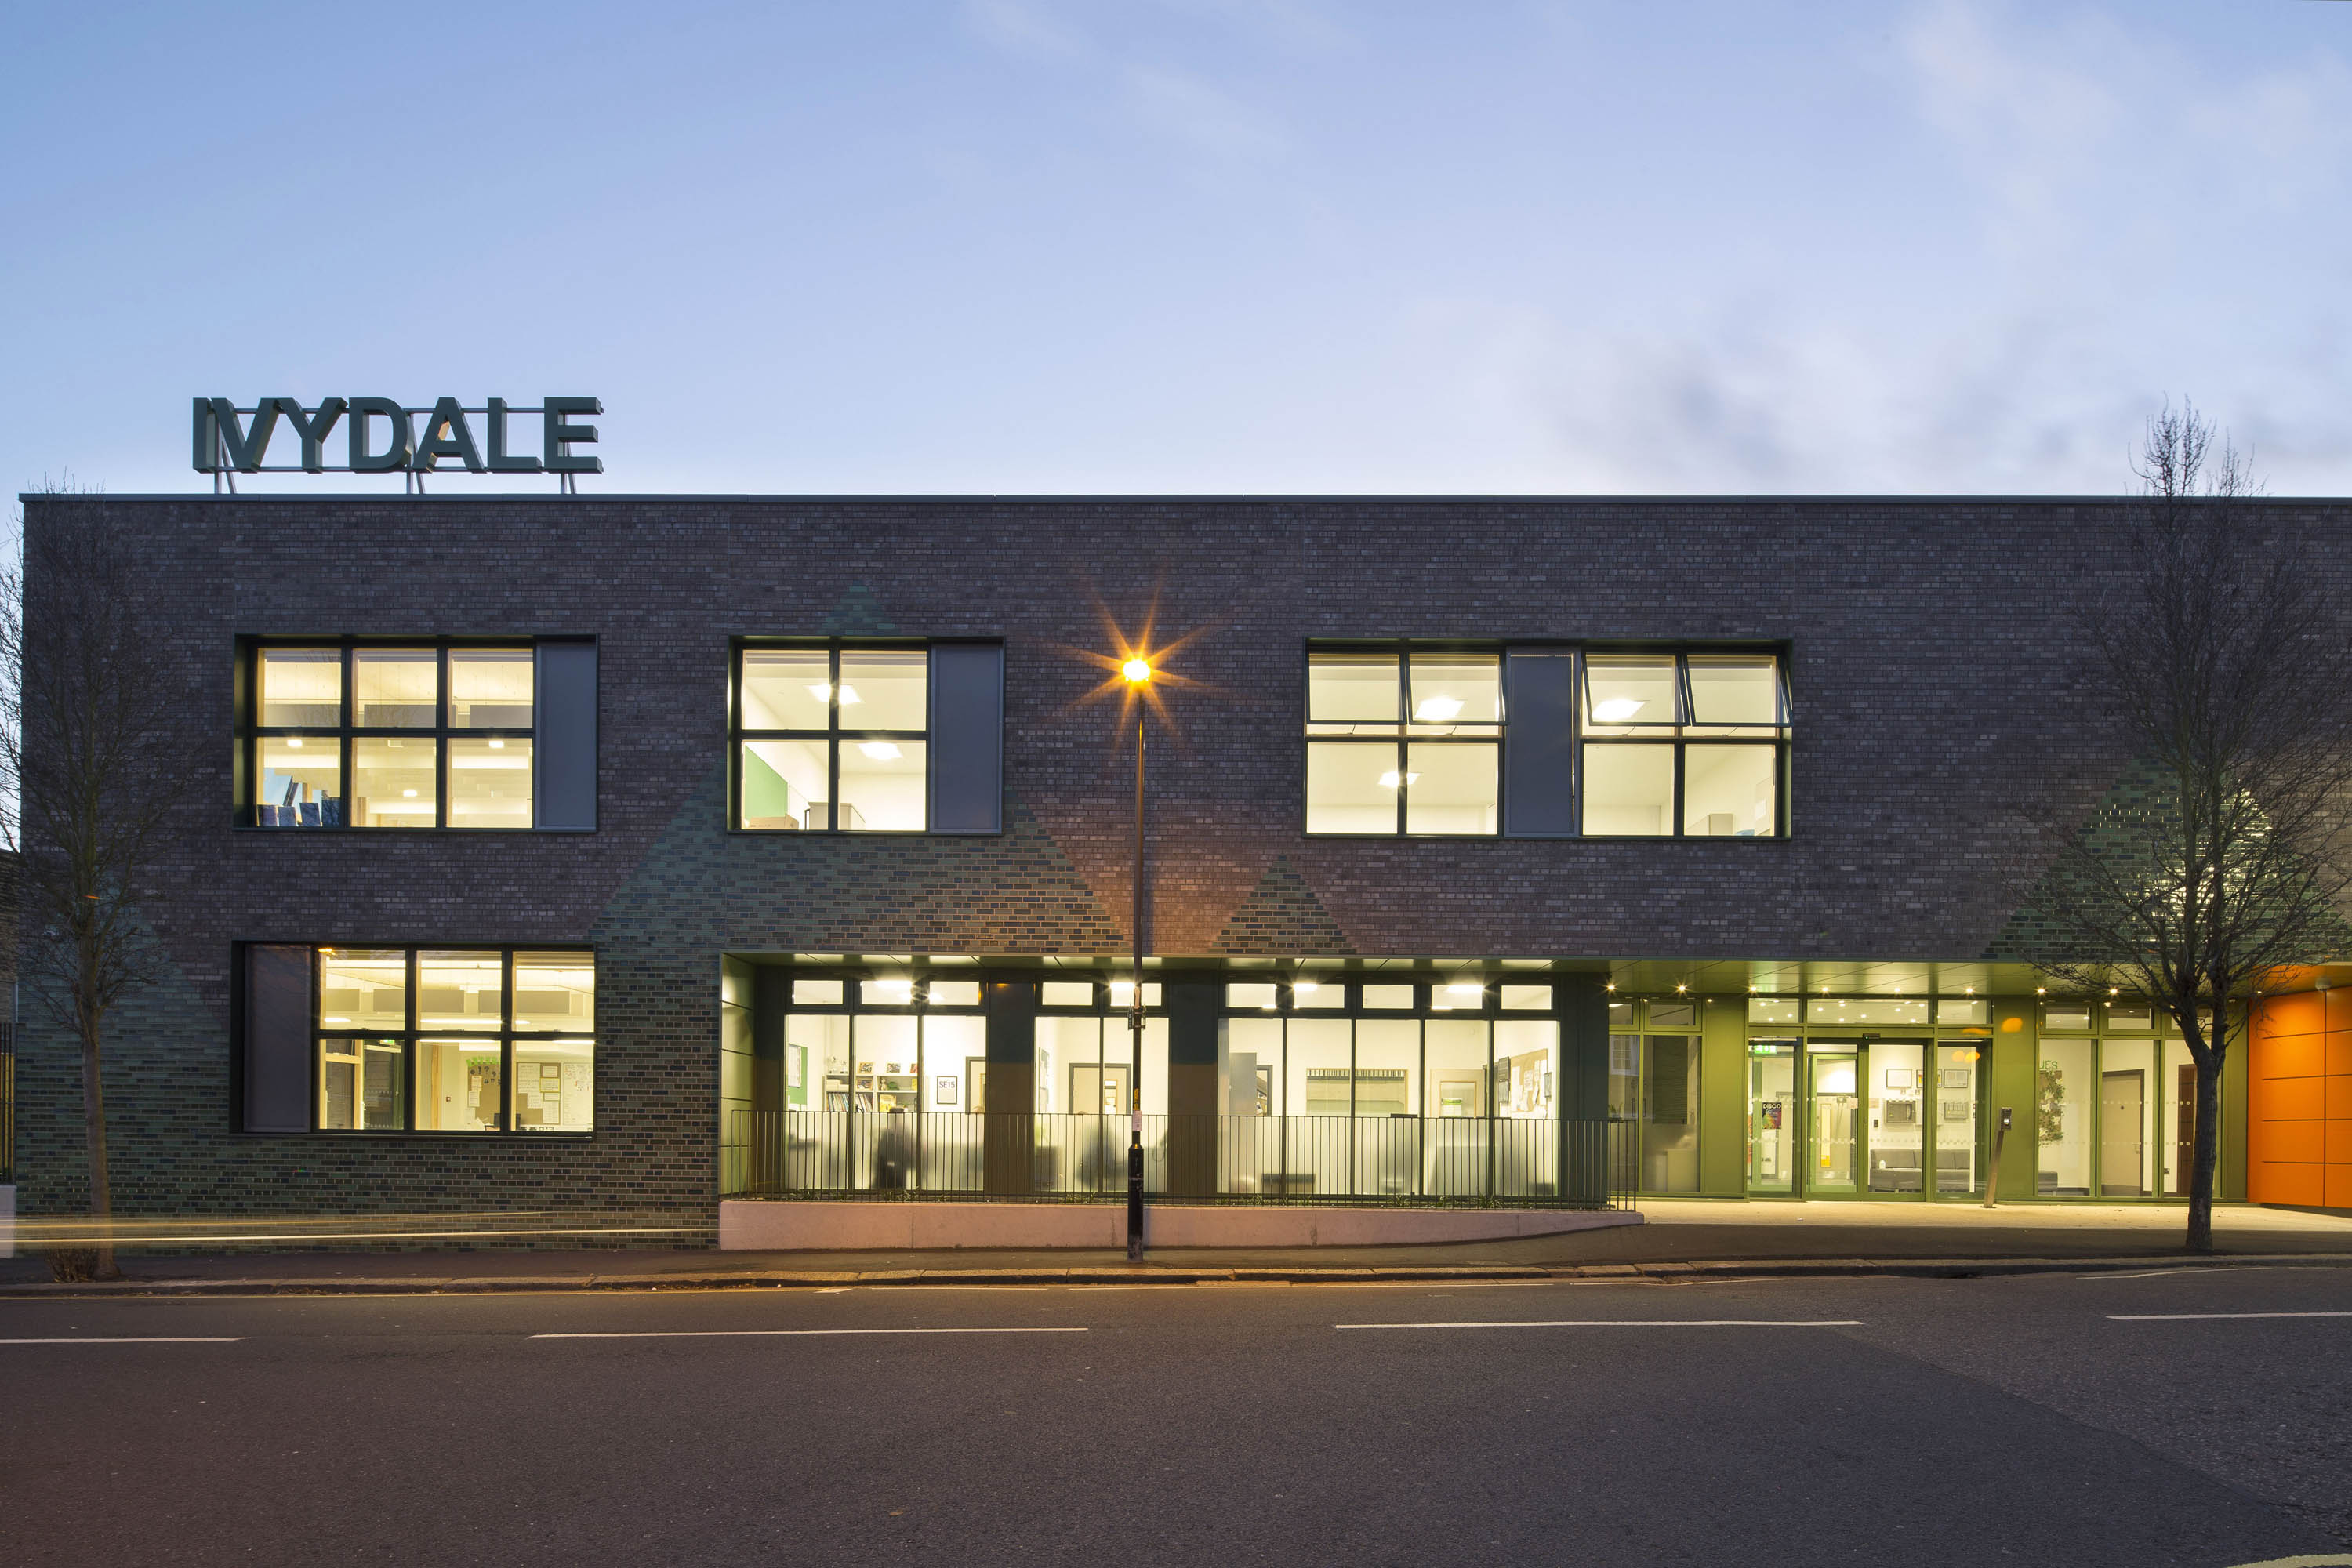
Since the school’s completion, it has won a 2018 RIBA London Award, with the Judges noting the successes of the integrated design with the Hawkins\Brown building, the varied play, and the opportunities for outdoor learning.