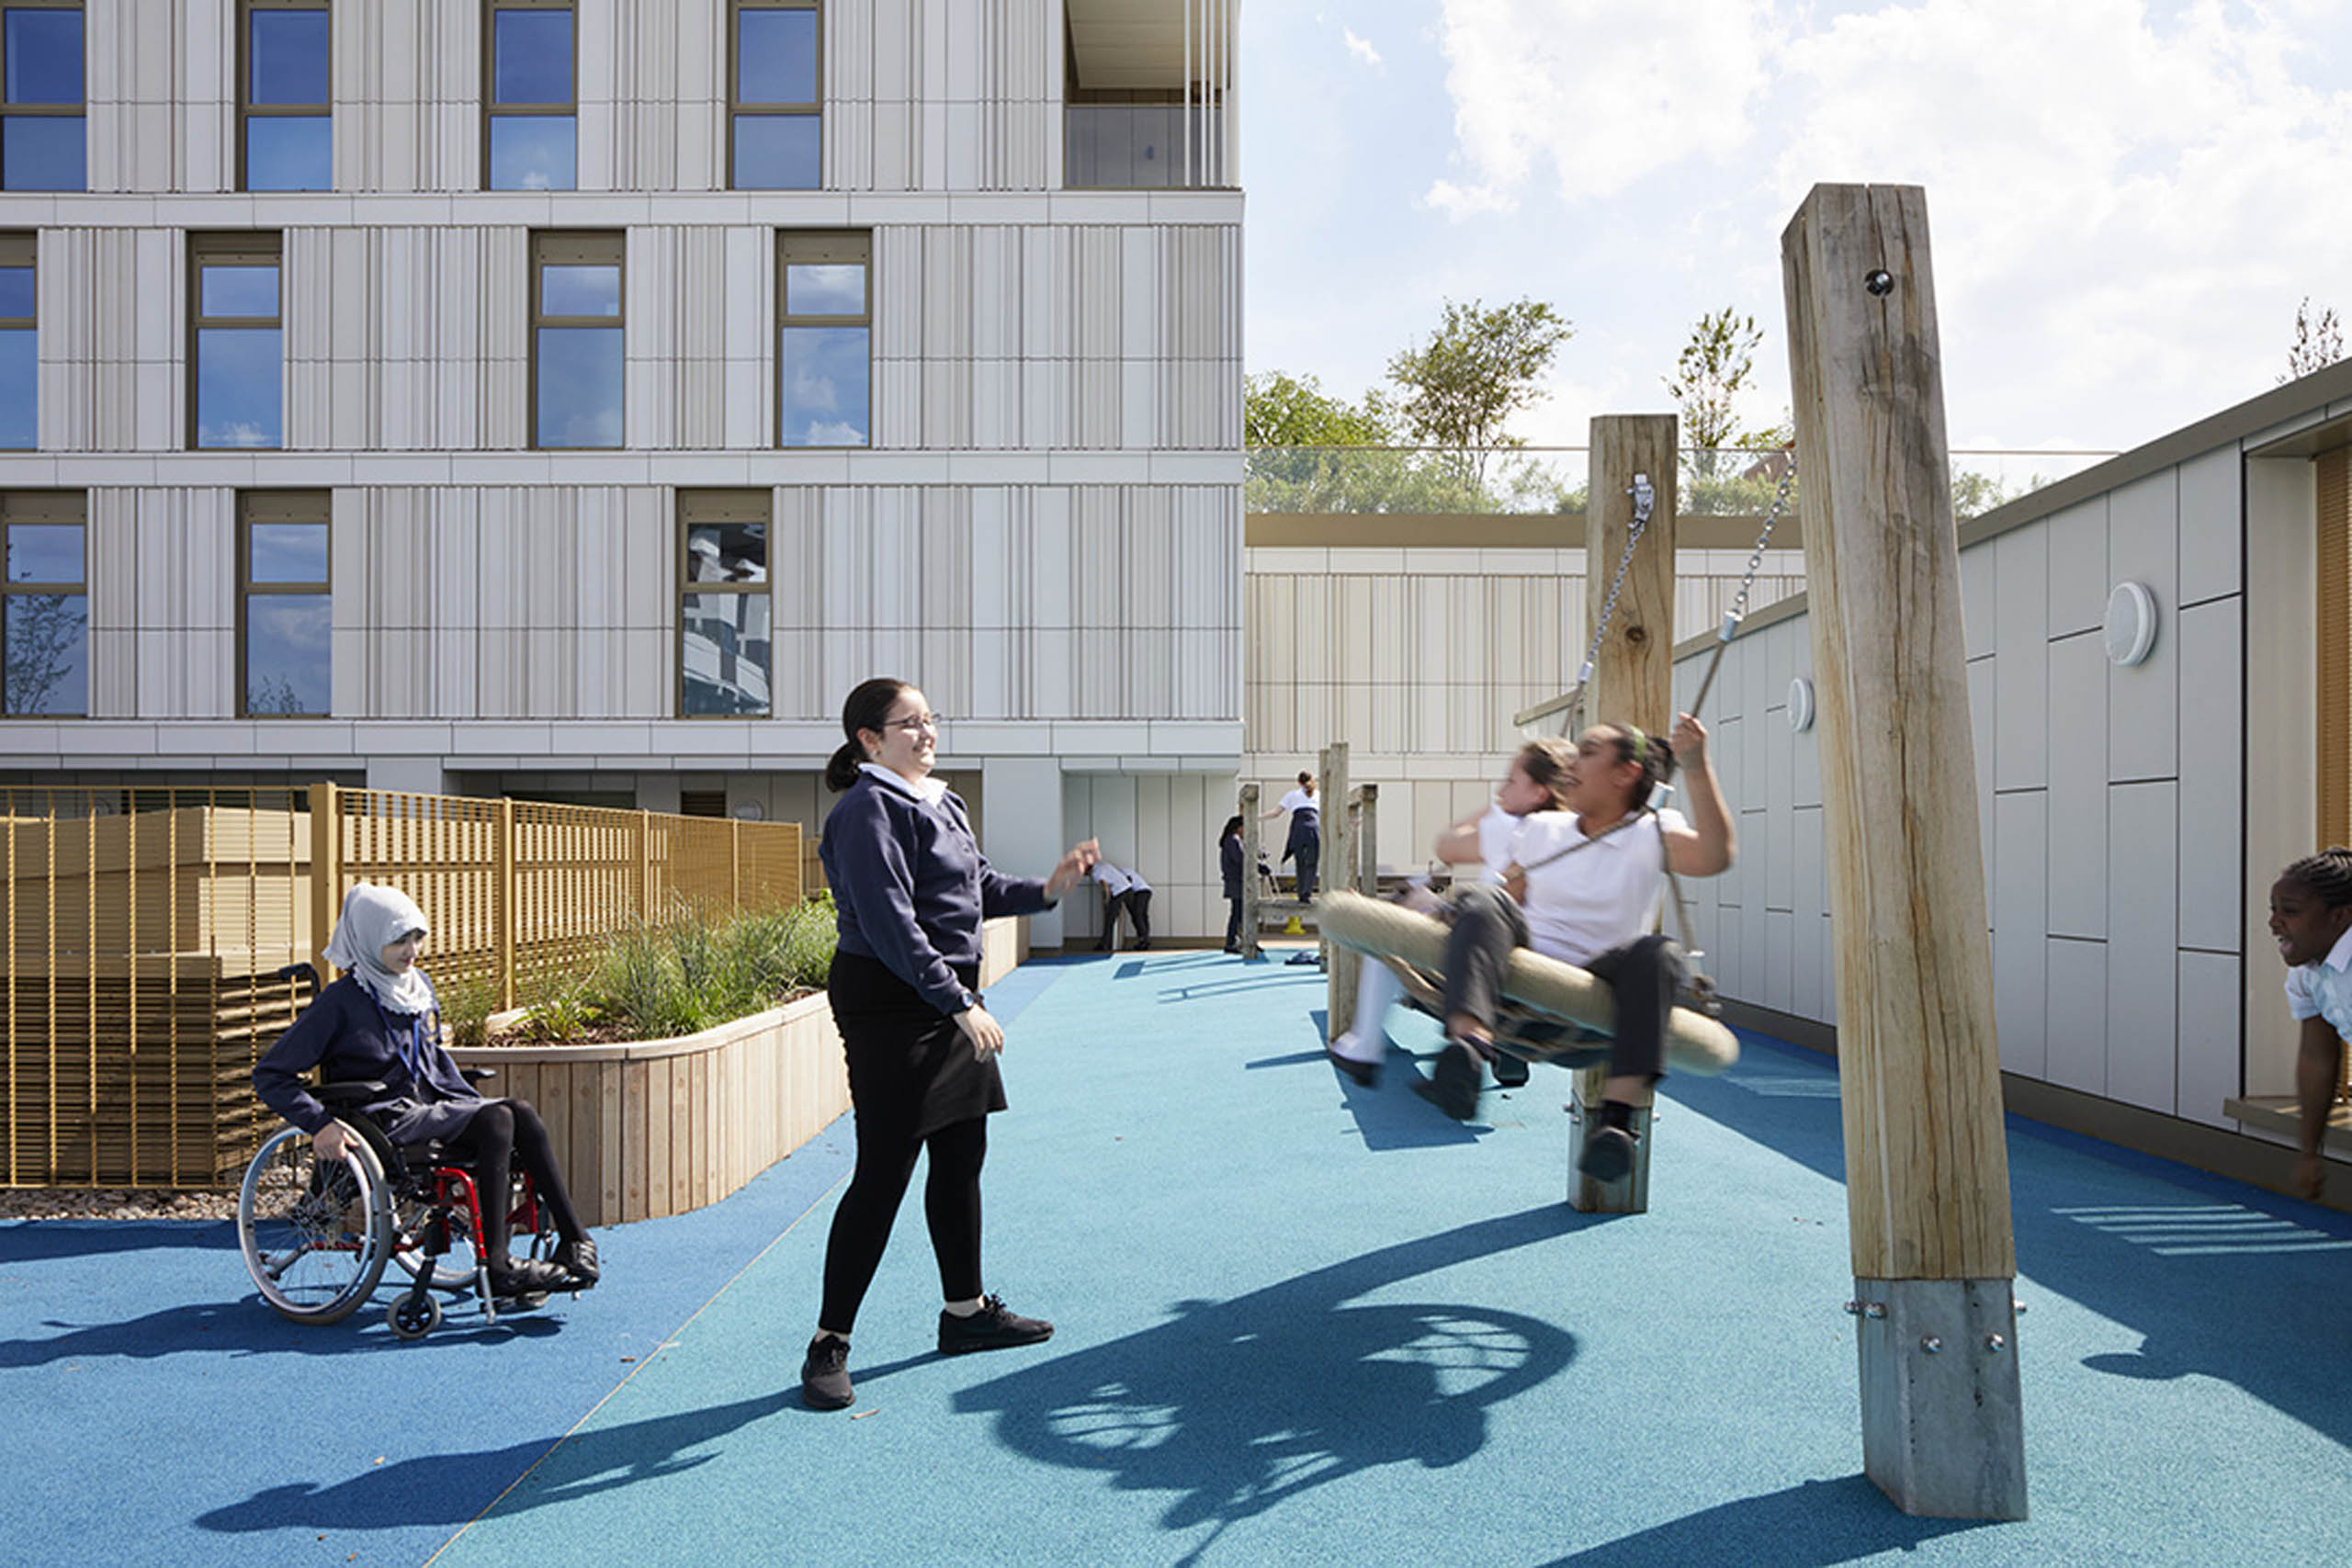
Nightingale School is part of the wider ‘Tiger Way’ project which we have designed from concept in 2014 to completion in 2019. The scheme delivers a new primary school and nursery, providing much needed school spaces for the London Borough of Hackney, funded through the sale of 89 high-quality residential apartments co-located on the same site (The Otto), and delivered with McLaren Construction.

At 4,900 square metres, the landscape challenge was to create excellent school grounds for learning outside the classroom, on a very constrained, dense site. As the built form developed, we were asked to sketch out a total of six outdoor spaces for the school. These would be spread across a series of ground level and raised terraces, and gave us an opportunity to create an innovative and high-quality learning environment. Care was taken to balance the needs of the different stakeholders, residents and pupils to produce co-existing landscapes for both Nightingale and The Otto, which did not detract from each other.
Our concept focused on the fantastical picture book ‘Where the Wild Things Are’ to unite play spaces for nursery, reception and Key Stage 1 years. This is a magical place where imaginations can run wild – and we wanted to encourage adventure, role play, and a variety of different play experiences within the landscape. Play time should be an opportunity for the pupils to ‘run wild’ before heading back into school for formal learning.

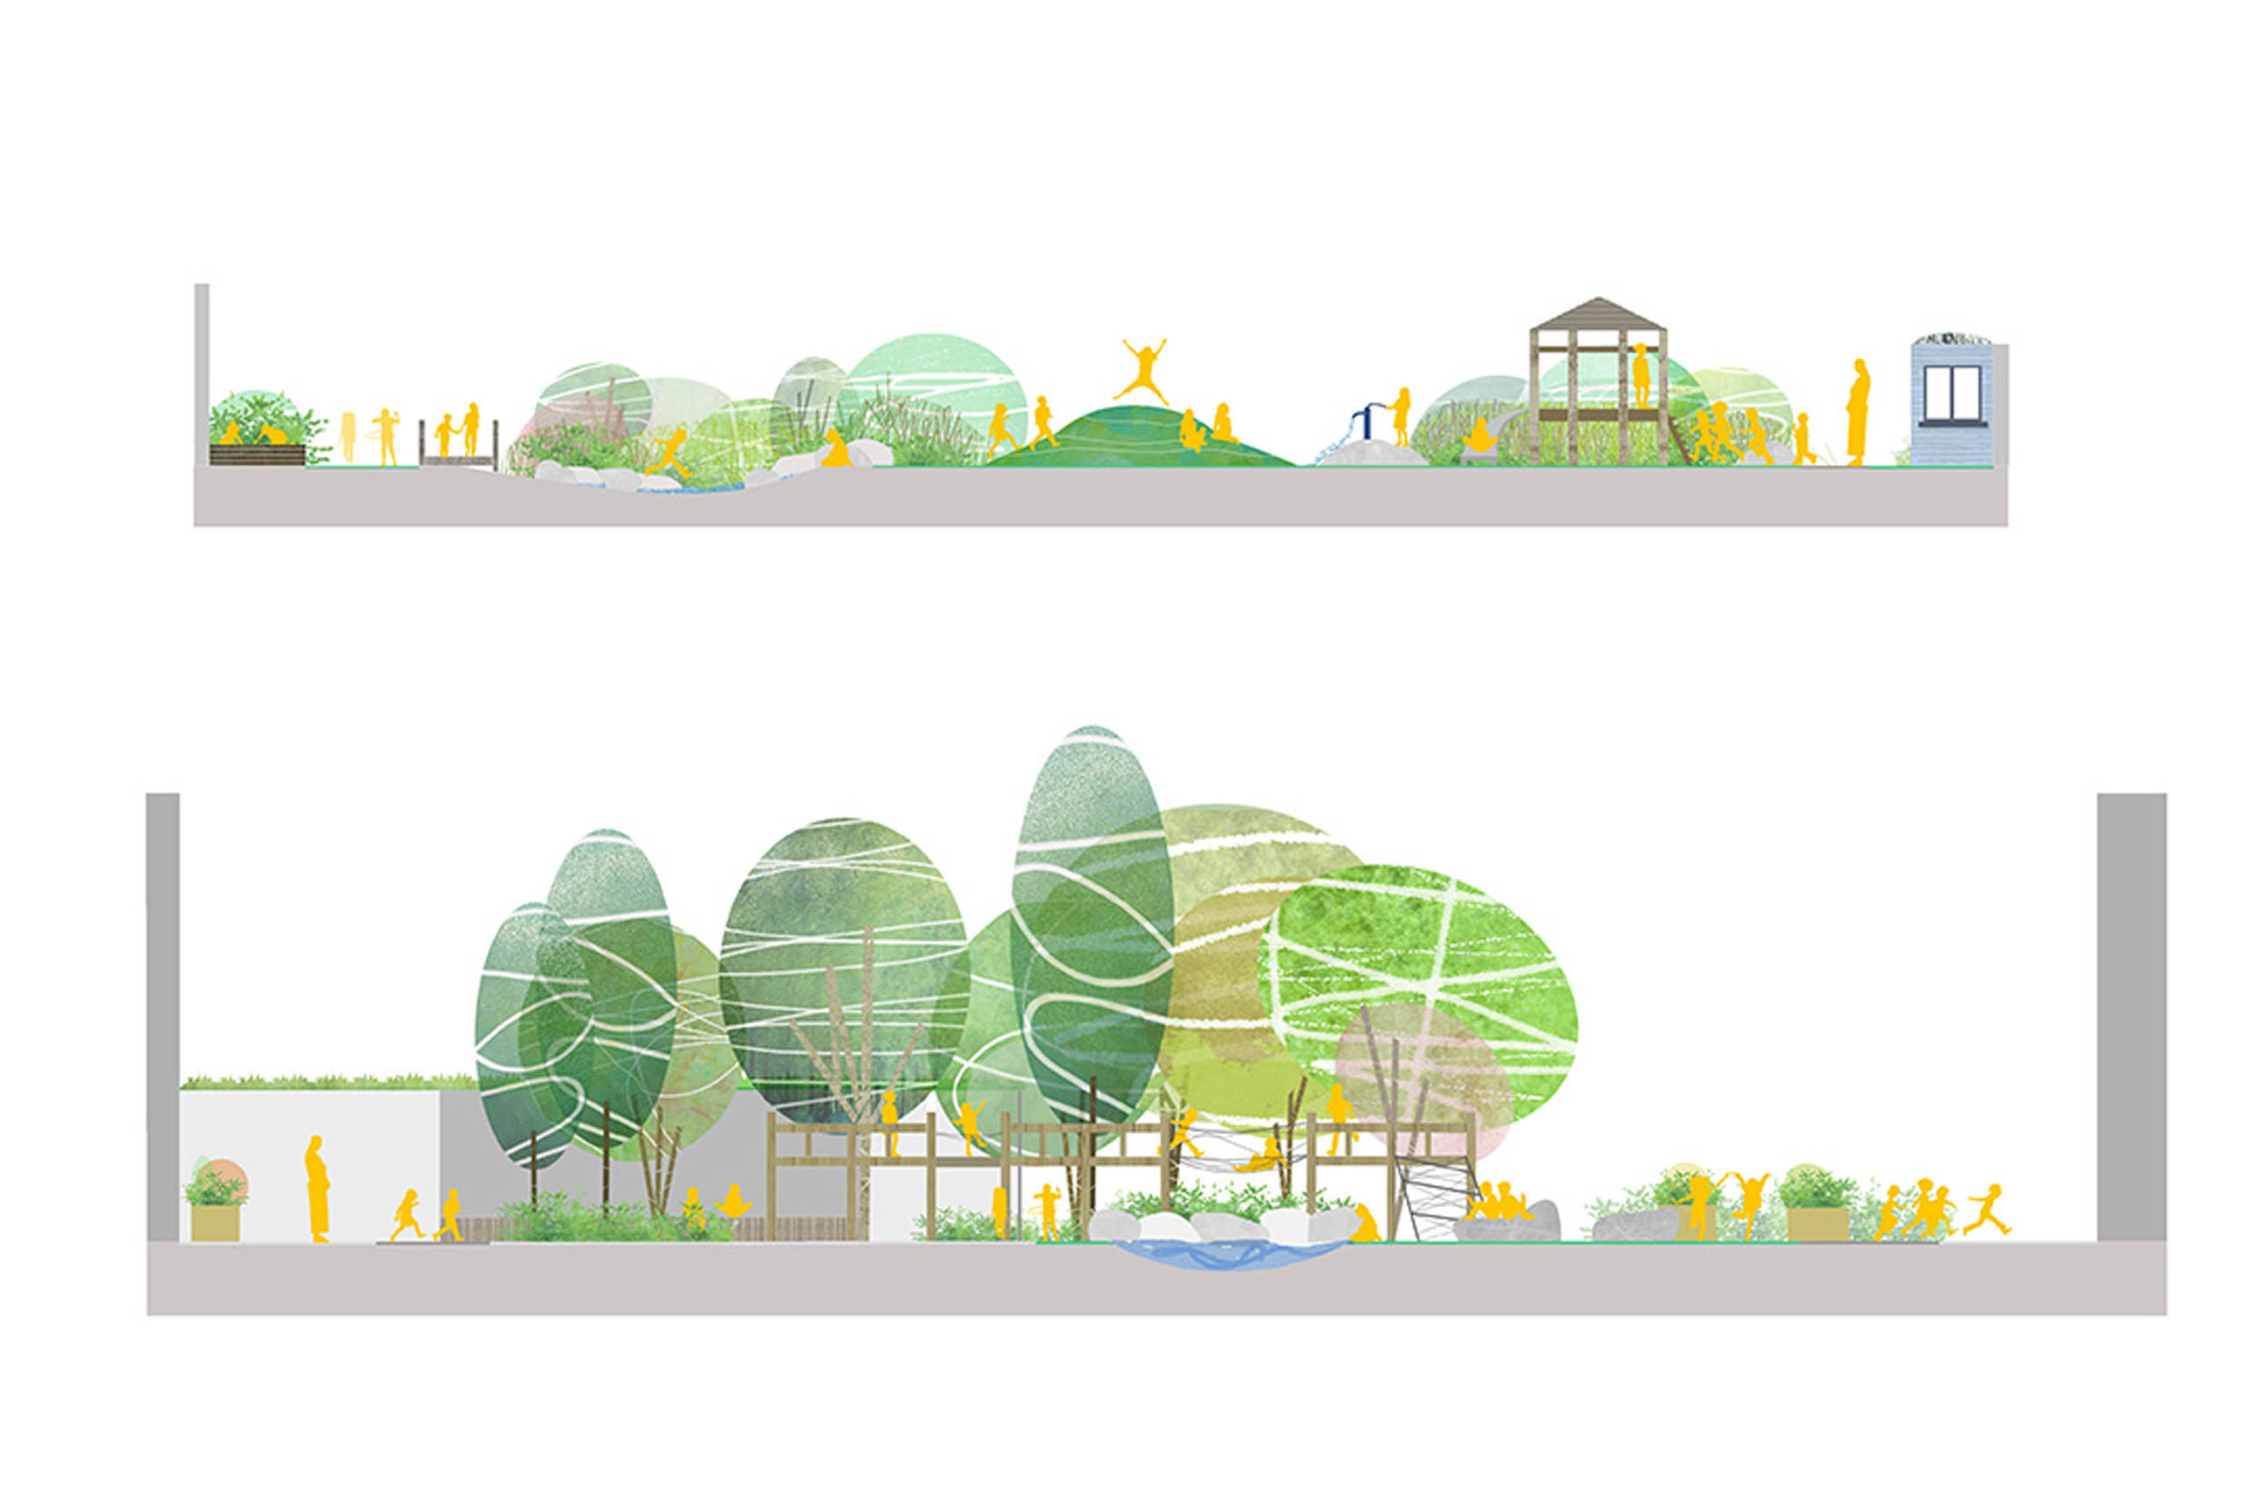
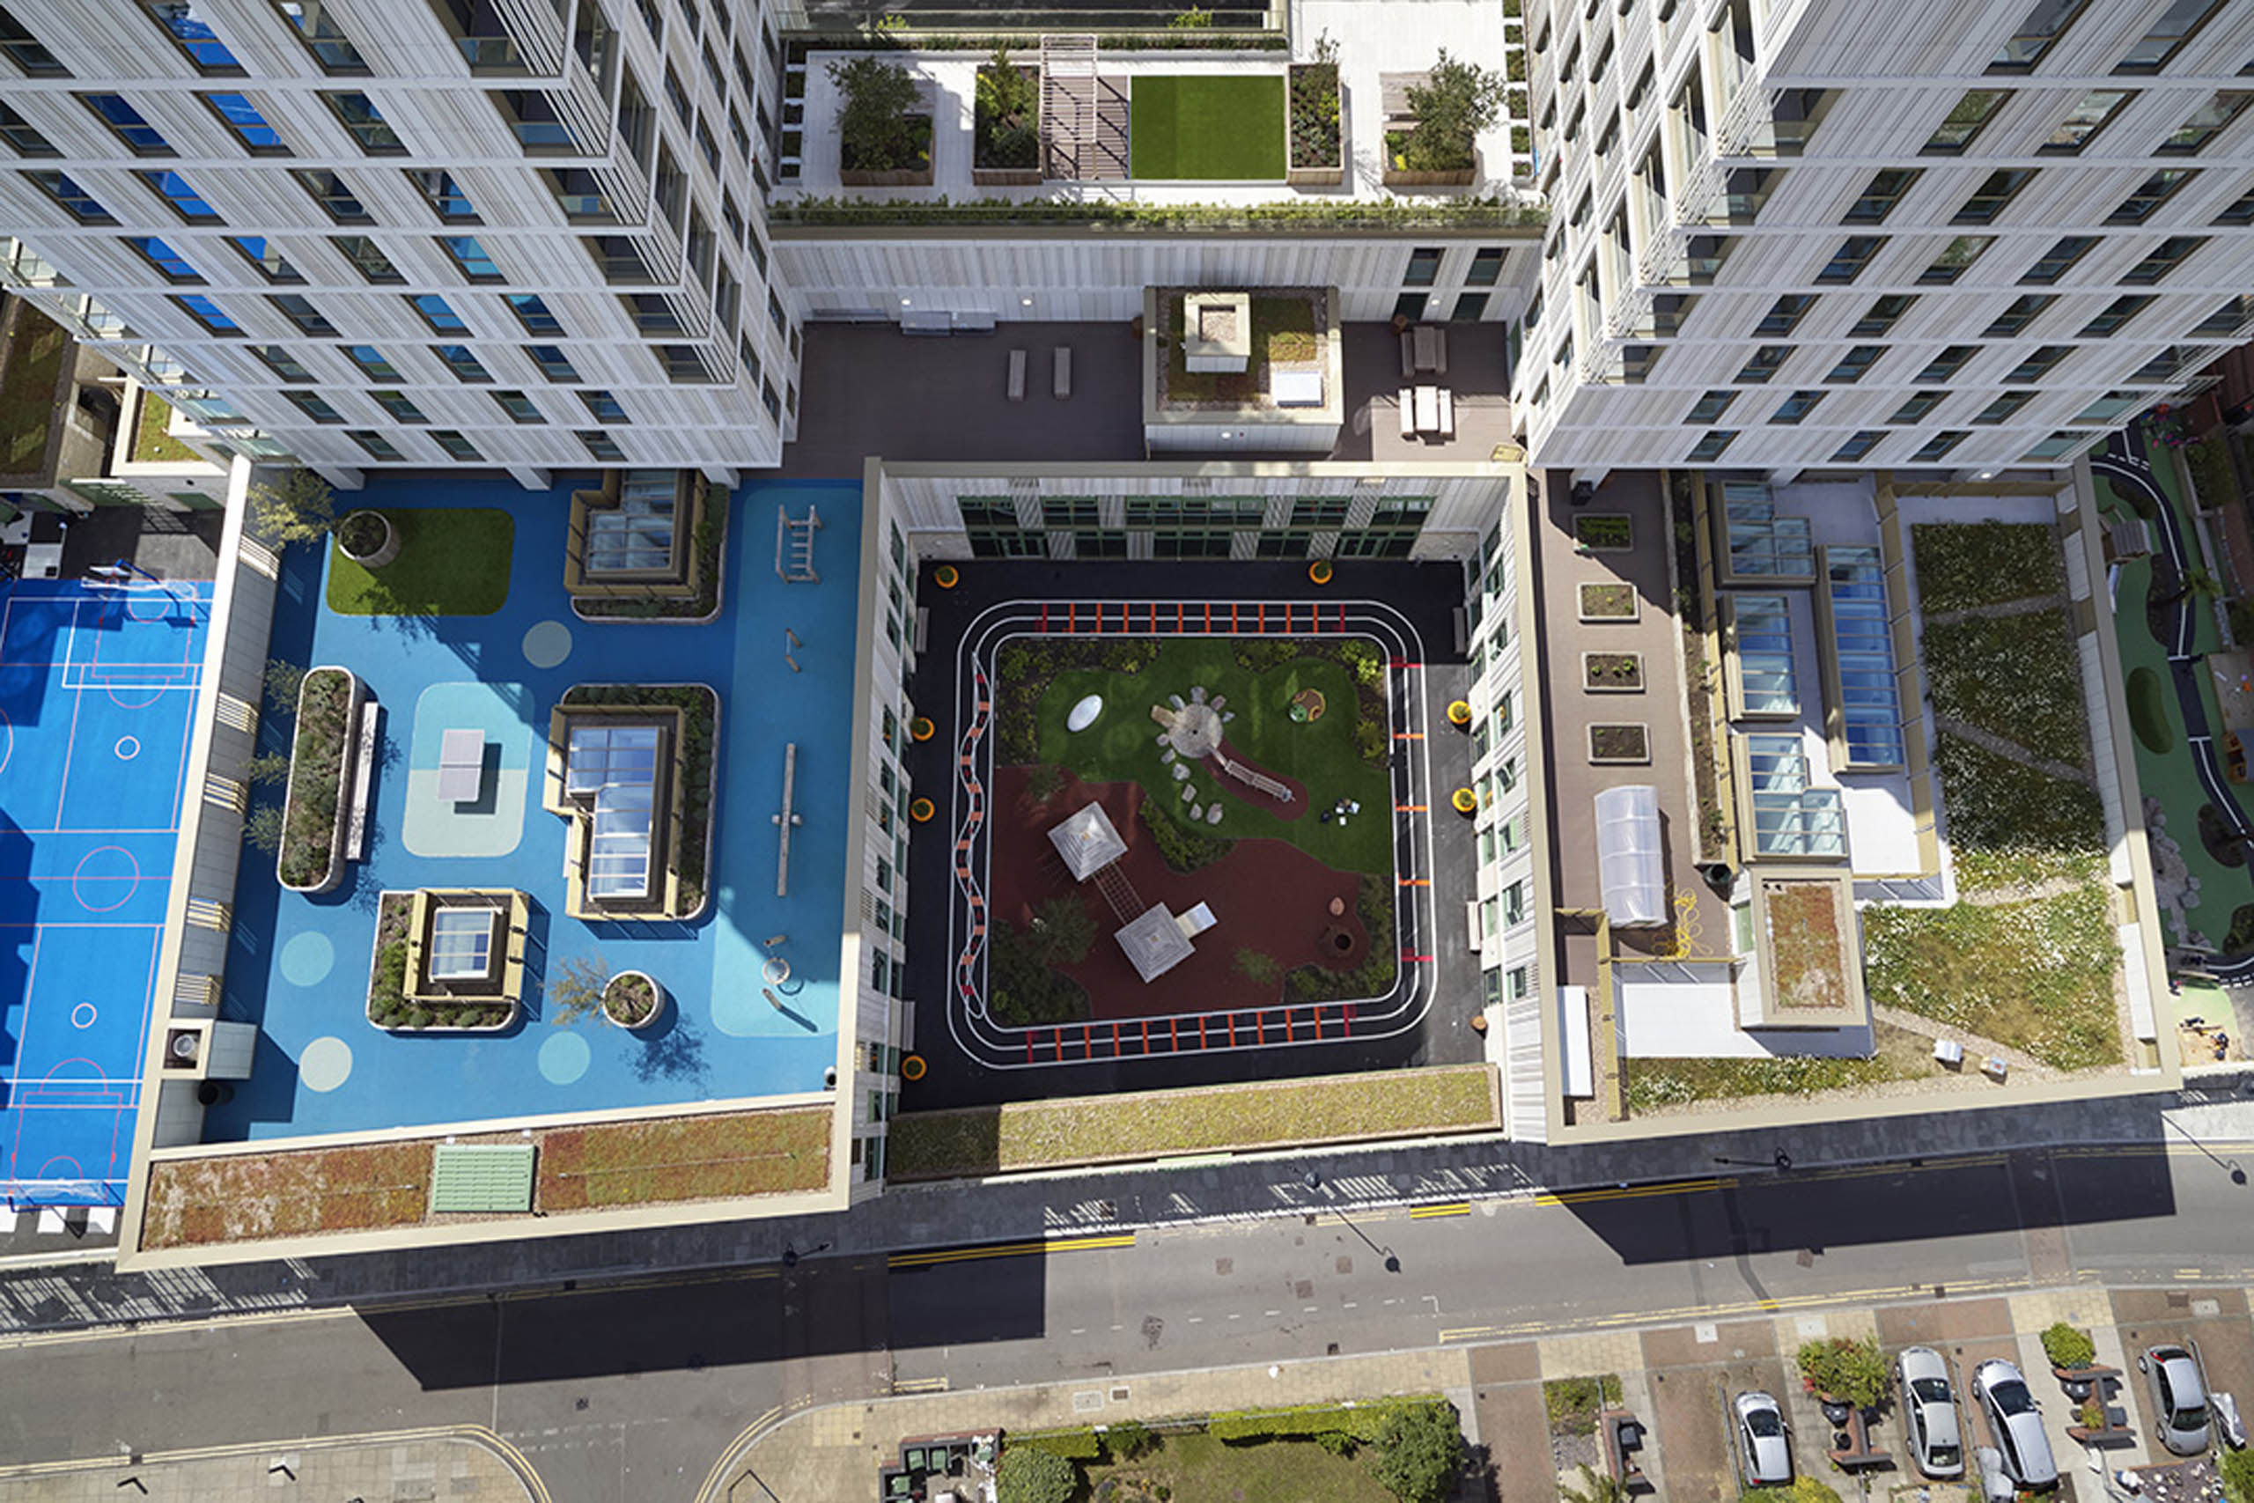
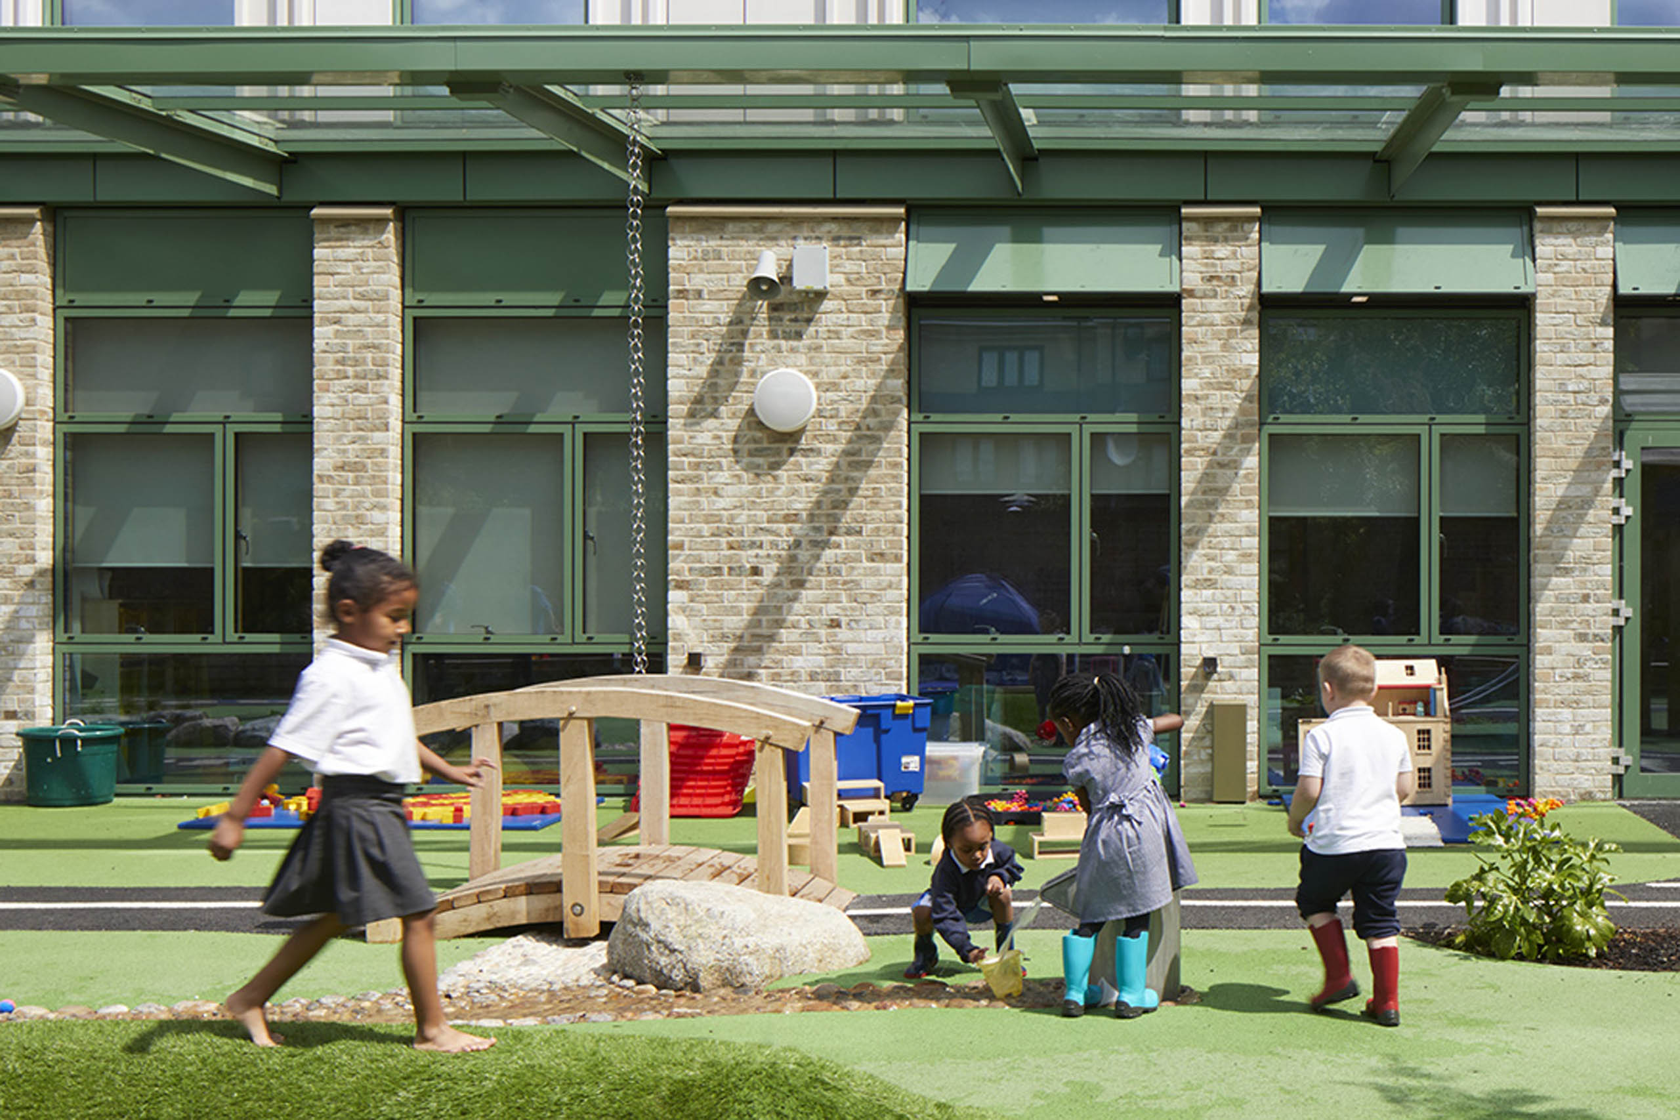
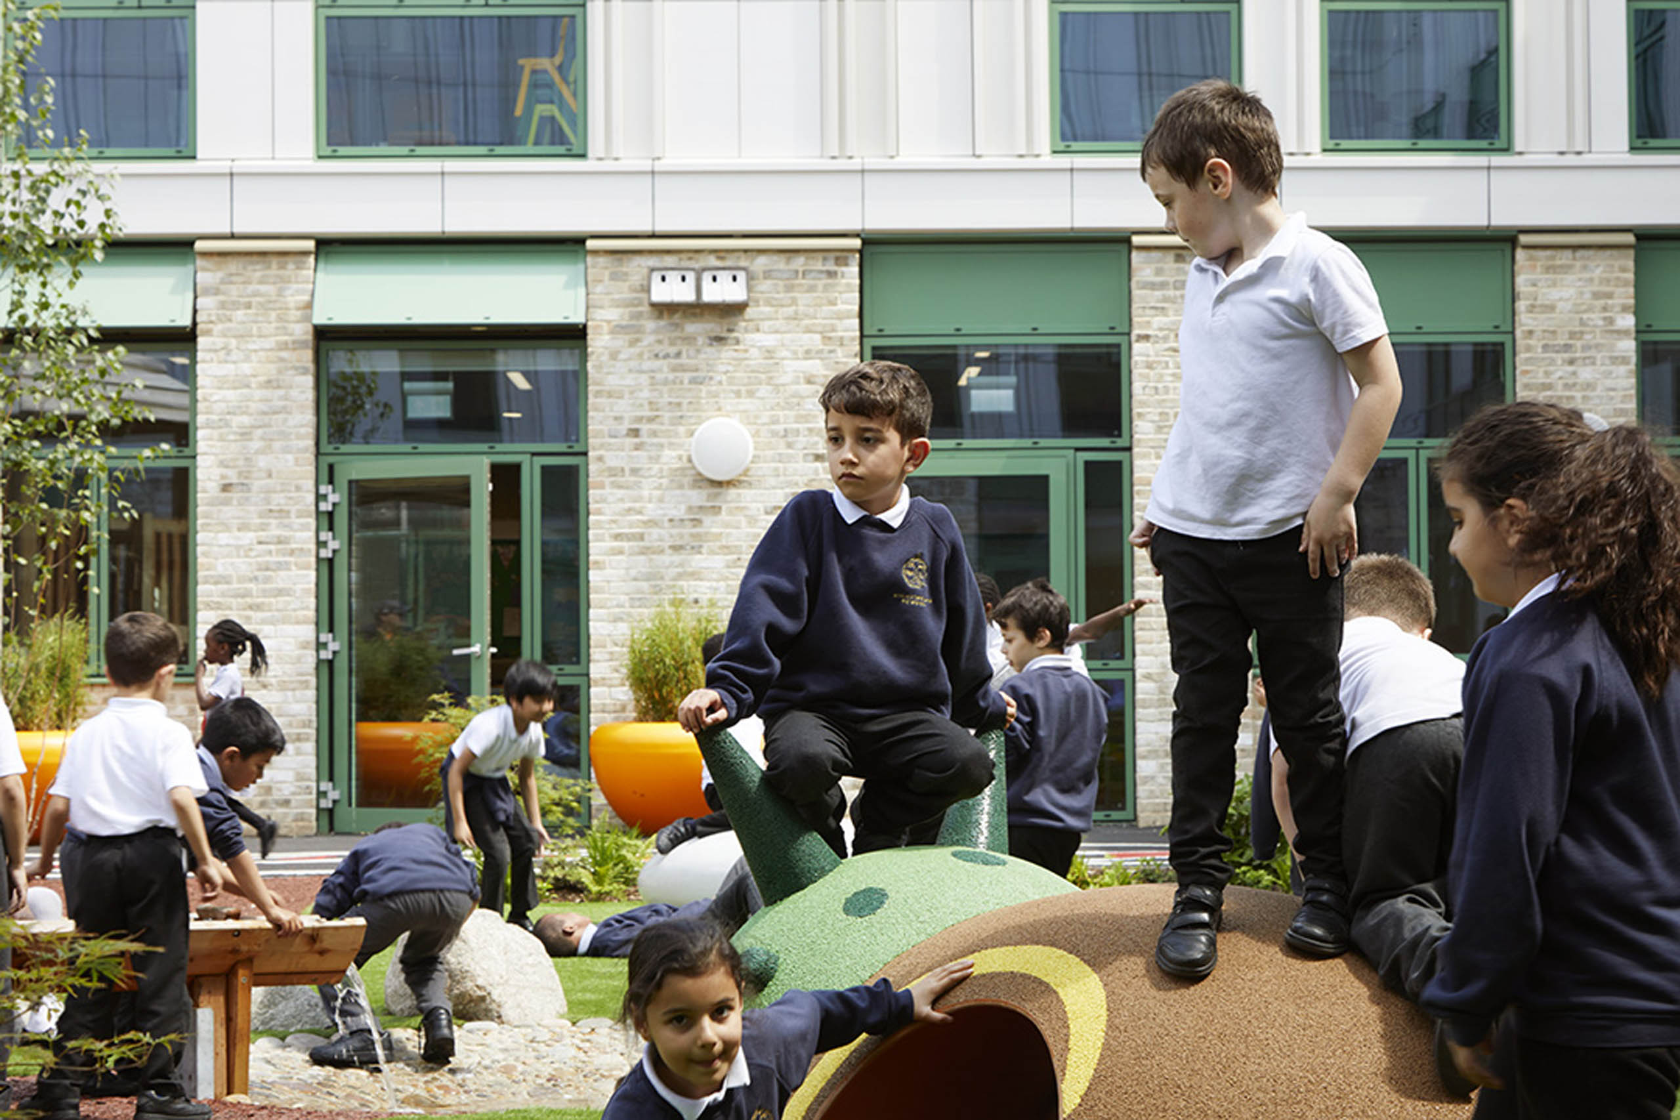
We wanted to encourage a mix of natural and prescribed play through clever use of equipment. This has translated to a range of related elements – from stone boulders to climbing structures, swings to slides, and running tracks to secret dens – giving variation and balance to the spaces. This mix aids development of key motor and physical skills, as well as encouraging the imaginative role play from our vision.
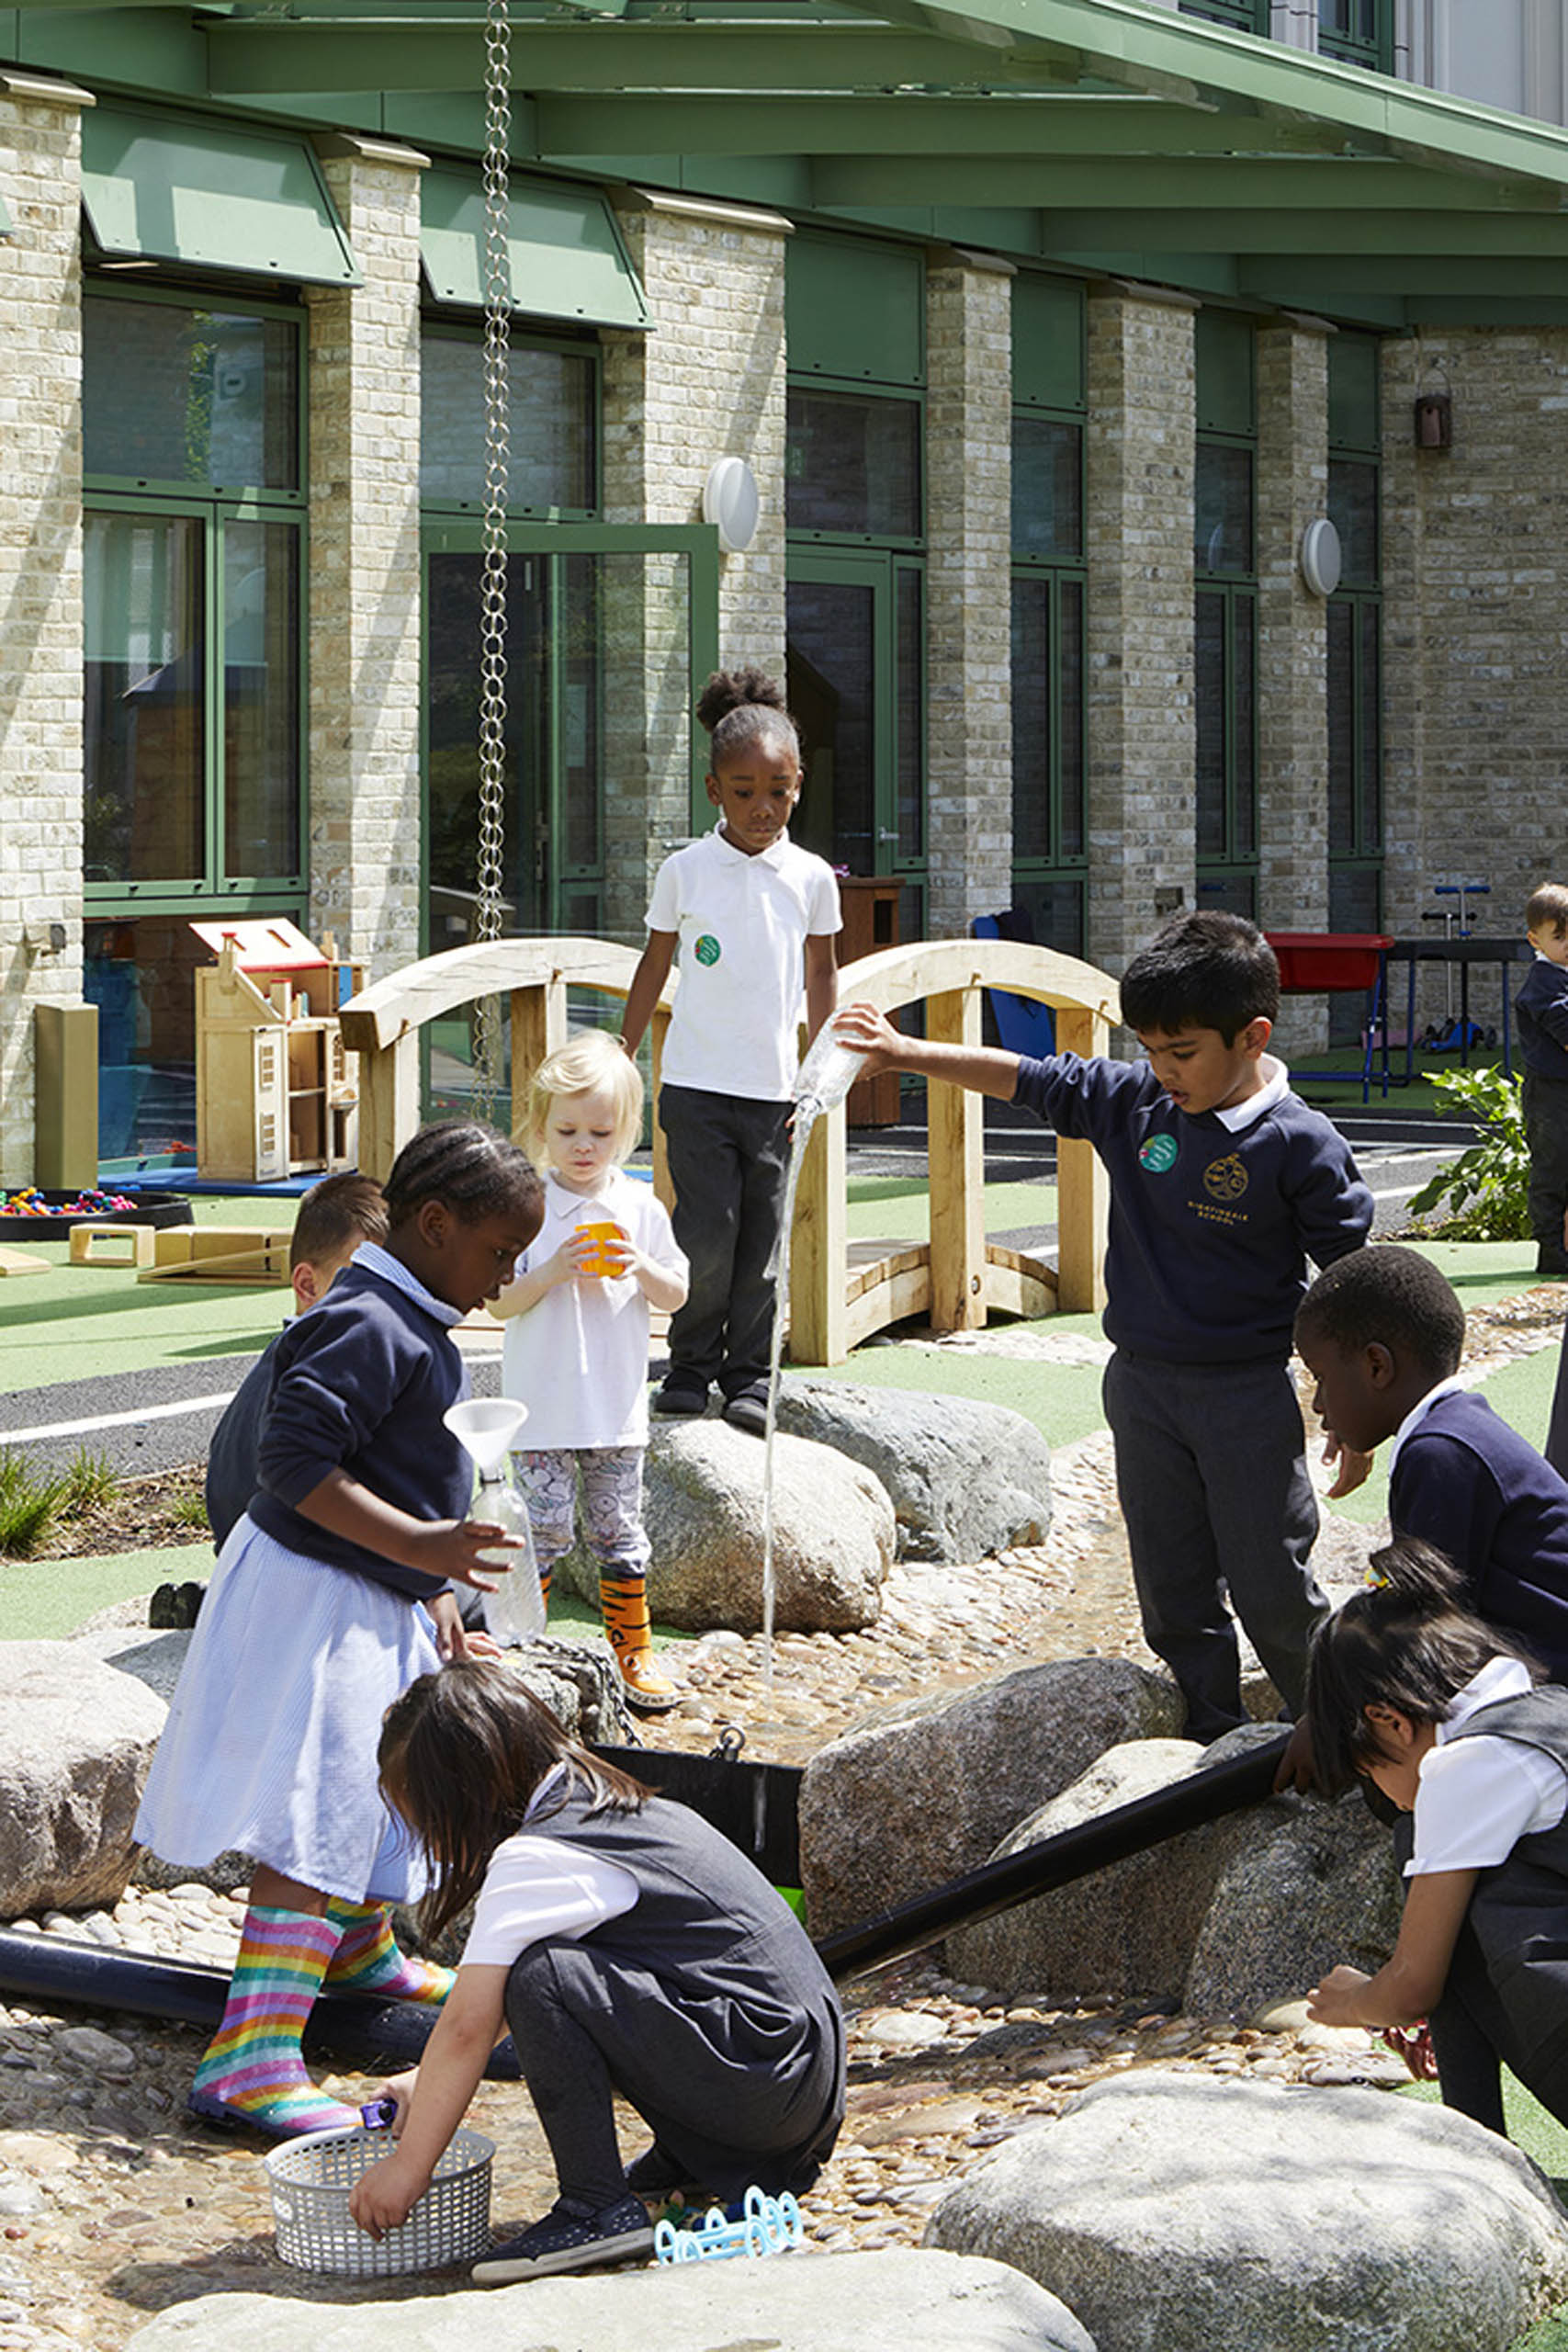
We always encourage the use of water play, and use it to great effect at Nightingale to tie into the concept of Max’s journey across the water in ‘Where the Wild Things Are’. The central feature of a water pump can be used by multiple pupils, and they can explore how water levels change downstream through play and involvement from others.
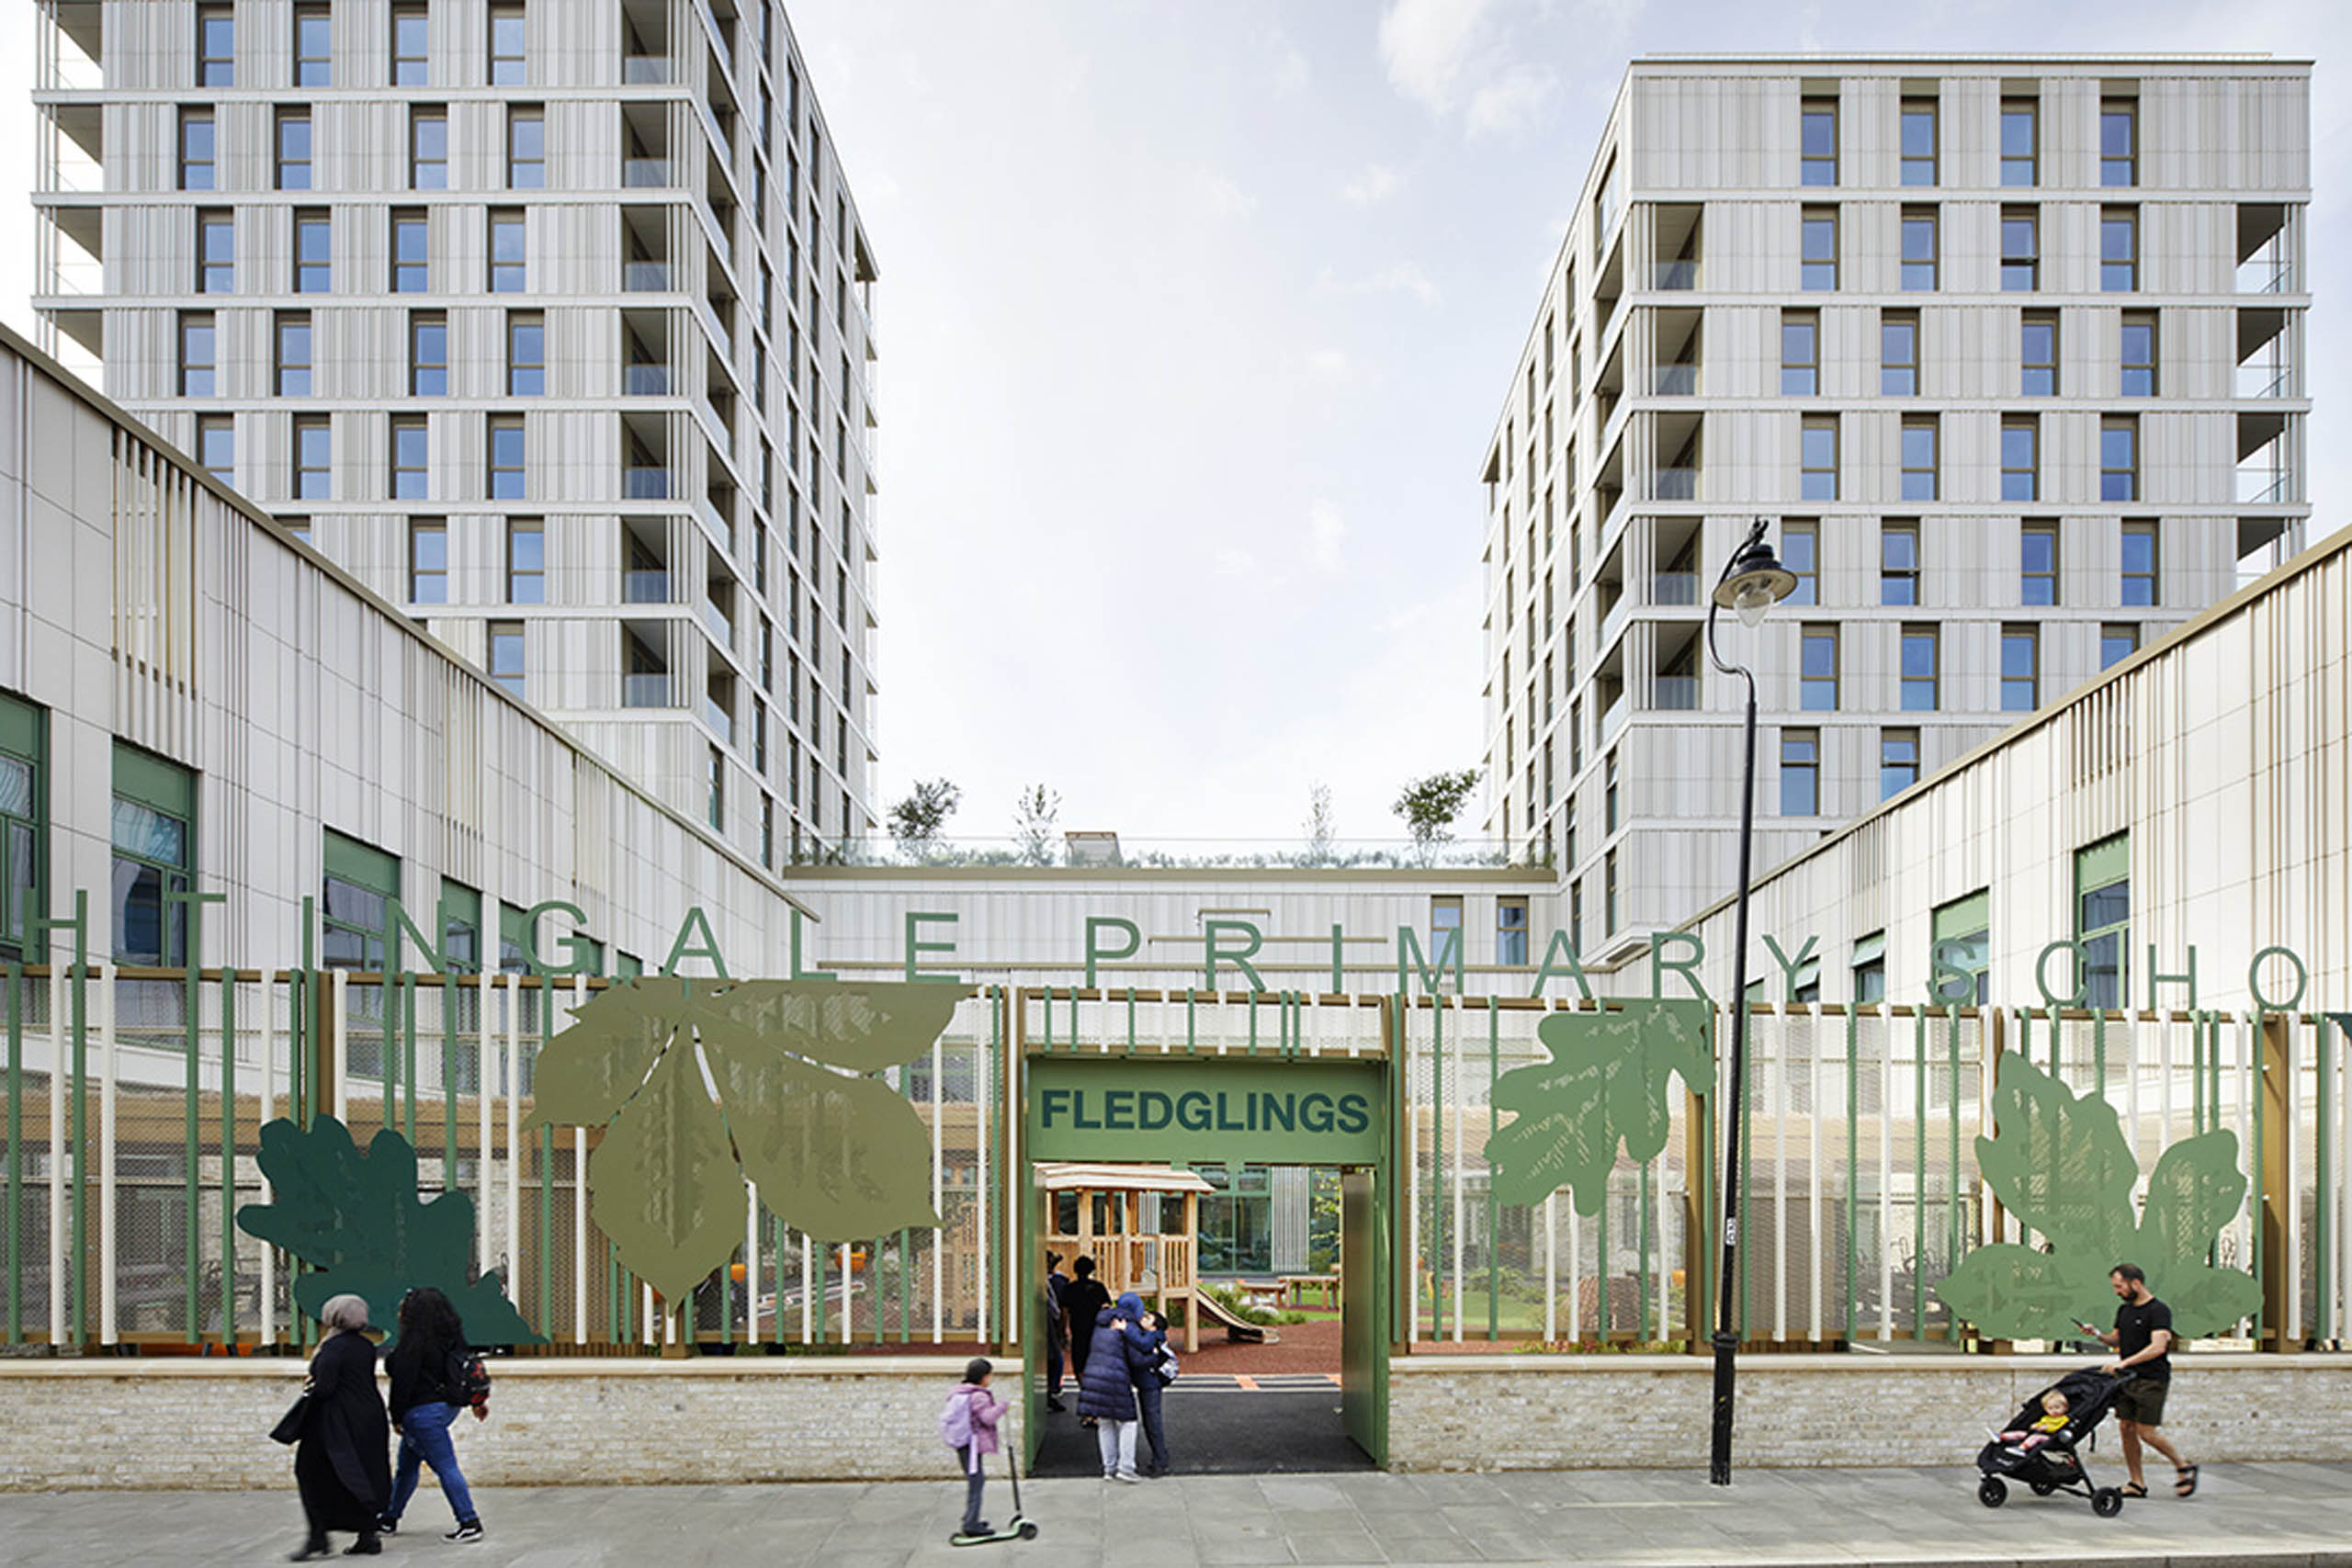
One of the project’s challenges was to ensure that Nightingale, within the wider Tiger Way scheme, felt like a coherent whole. The landscape’s material palette therefore ties in carefully to that of the architectural façade: a seamless transition between the vertical and horizontal elements creating a coherent and visually restful scheme. The site sits opposite the leafy Hackney Downs Park, bordered with mature London plane trees; as such the textured material approach aims to blend the built form into its park setting. Careful design of circulation and entrances has also combined the school and residential uses seamlessly on one site, without compromising the quality, functionality or operation of the outdoor spaces.
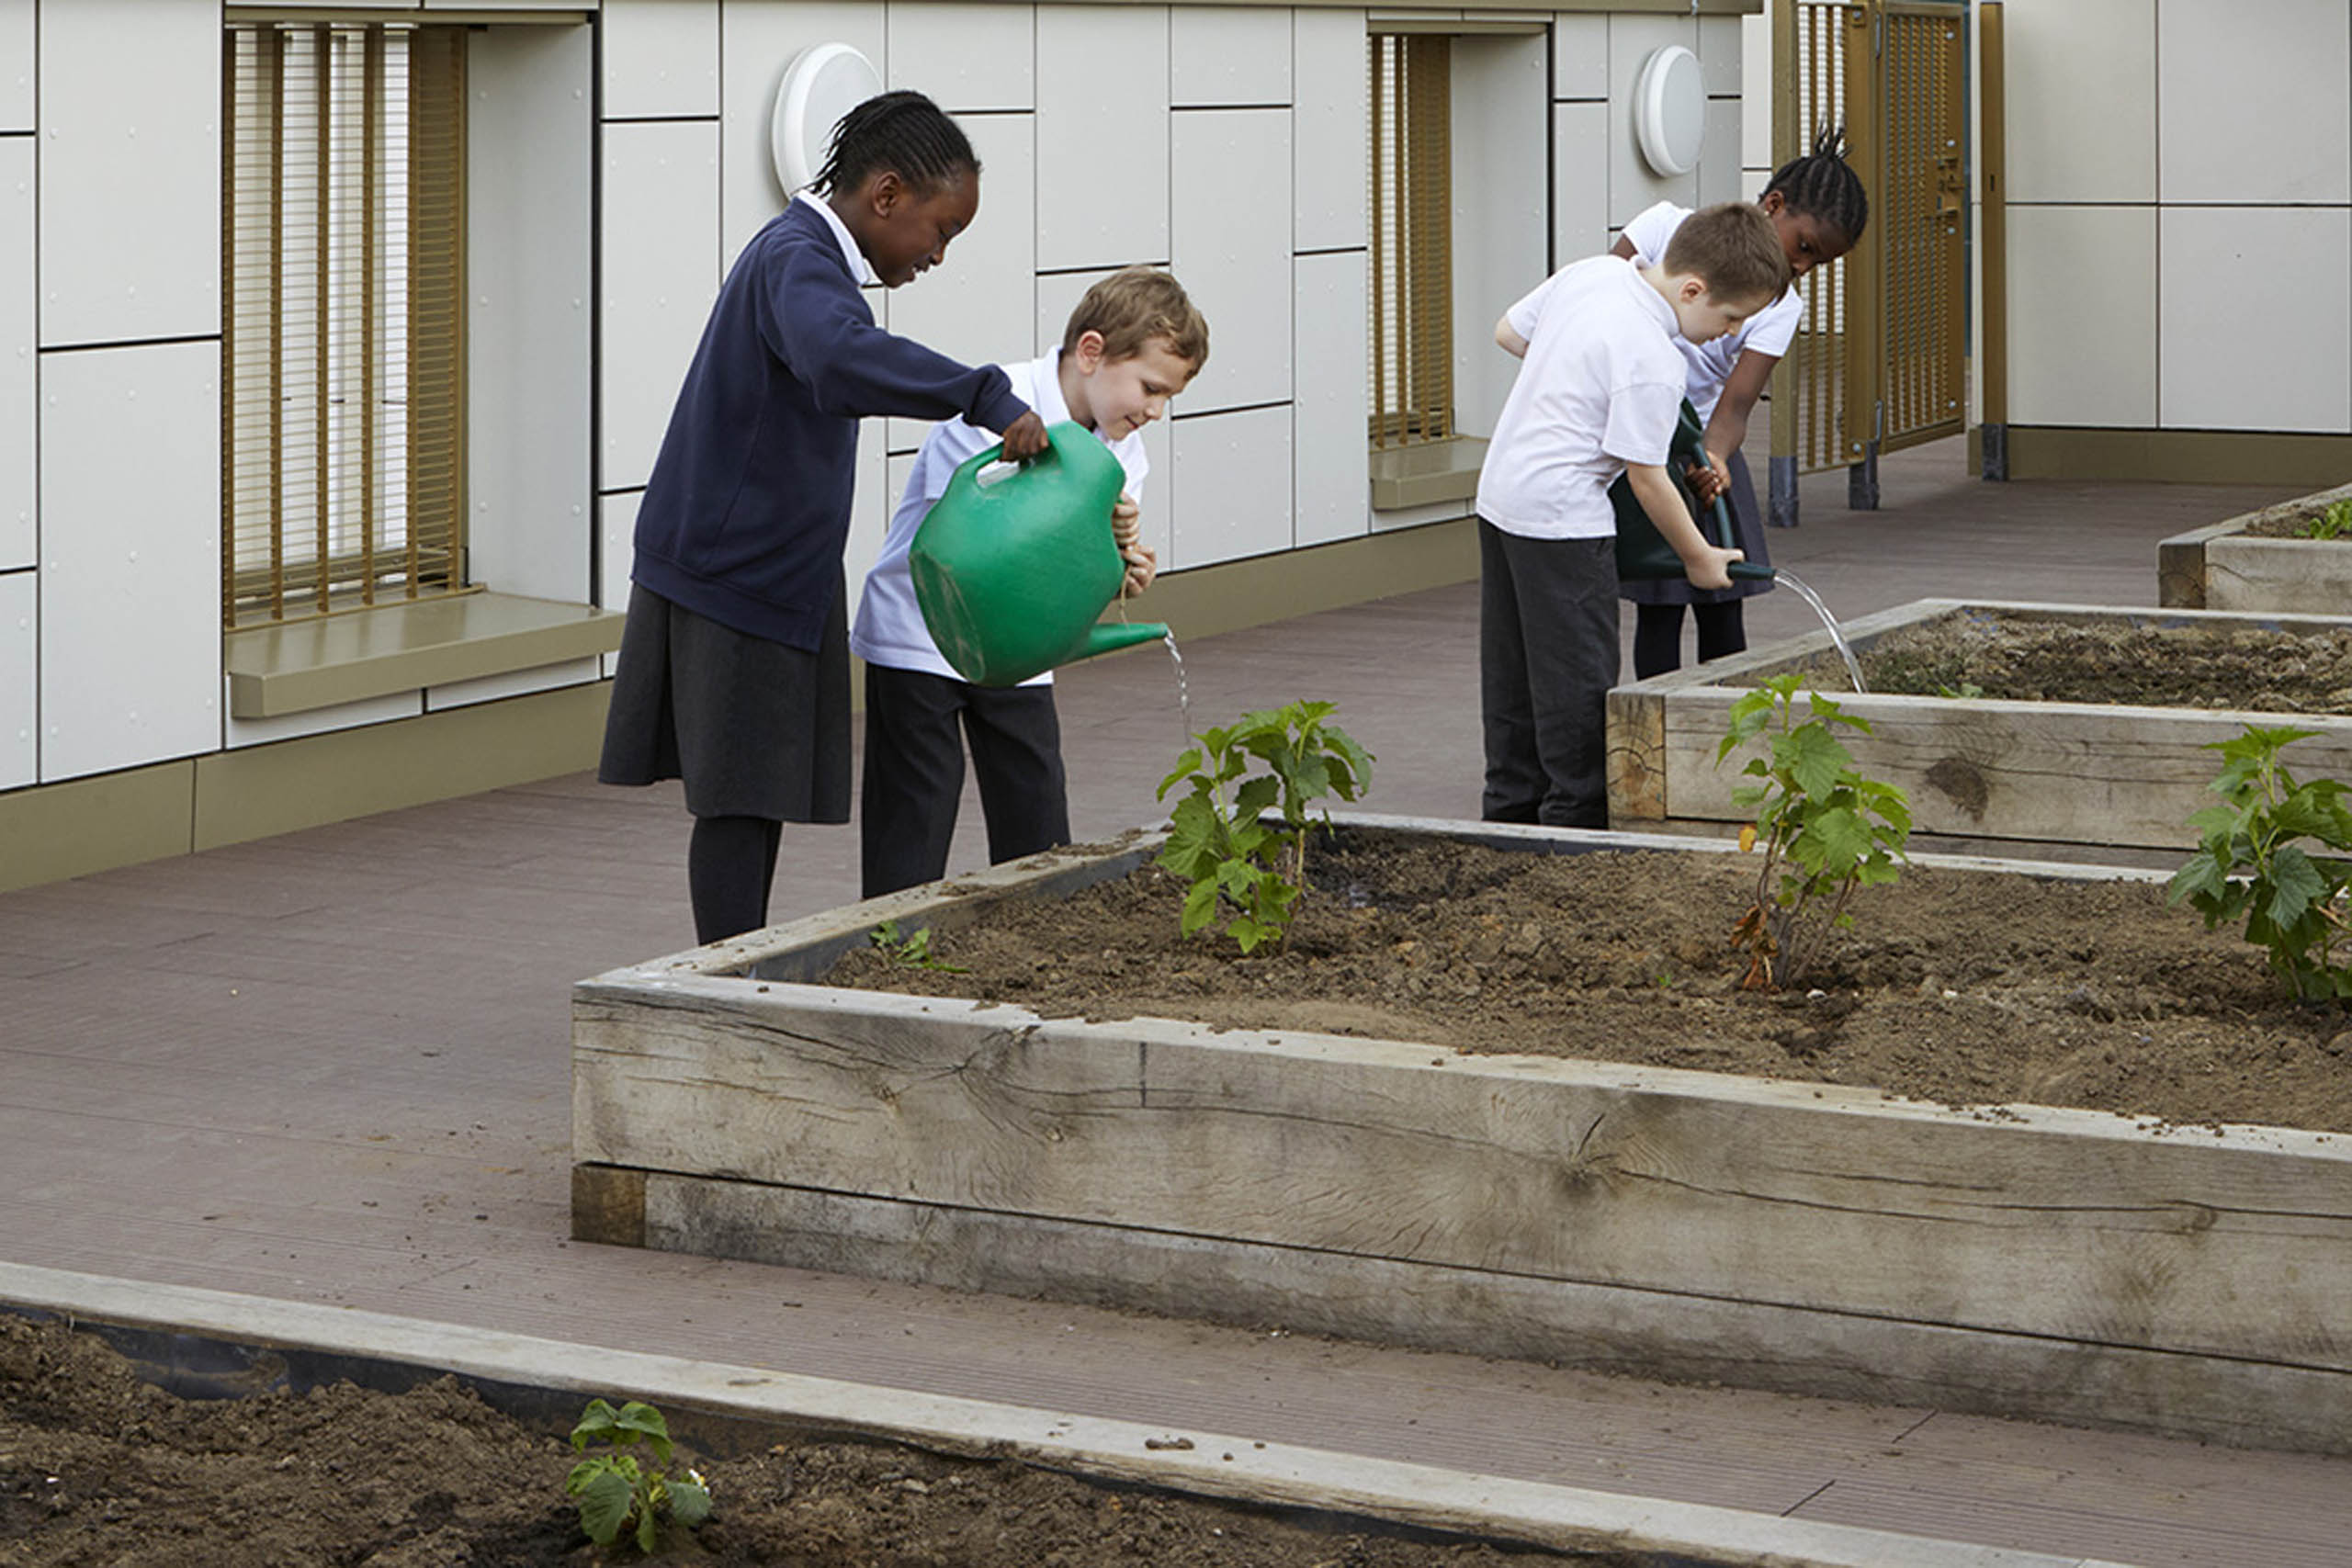
The school’s upper level play decks include a wide variety of spaces for learning outside the classroom. Wildflower living roofs give children the opportunity to get close to wild plants, with a complementary bee keeping area offering further practical knowledge of biodiversity and pollination. Areas for active play, a Multi Use Games Area, and productive ‘grow your own’ beds provide further adventurous play and learning experiences.
We also enjoyed working with other disciplines to turn elements that often detract from the landscape, such as rain water pipes, into playful elements of the scheme. This team collaboration has helped to produce a truly innovative and playful landscape throughout.
The wider Tiger Way scheme achieved BREEAM Outstanding at design stage, and in 2018 won a BREEAM Award for the best public project at design stage. From our first involvement at concept stage, through to the project’s completion with McClaren Construction, Nightingale School developed and progressed with the involvement of all stakeholders to ensure there were no compromises made later on. Every external space has a purpose and has been used to maximise the play, biodiversity and amenity value to each user.
For us, the success of a good school landscape can be measured in the enjoyment, engagement and interaction of the children who use it.
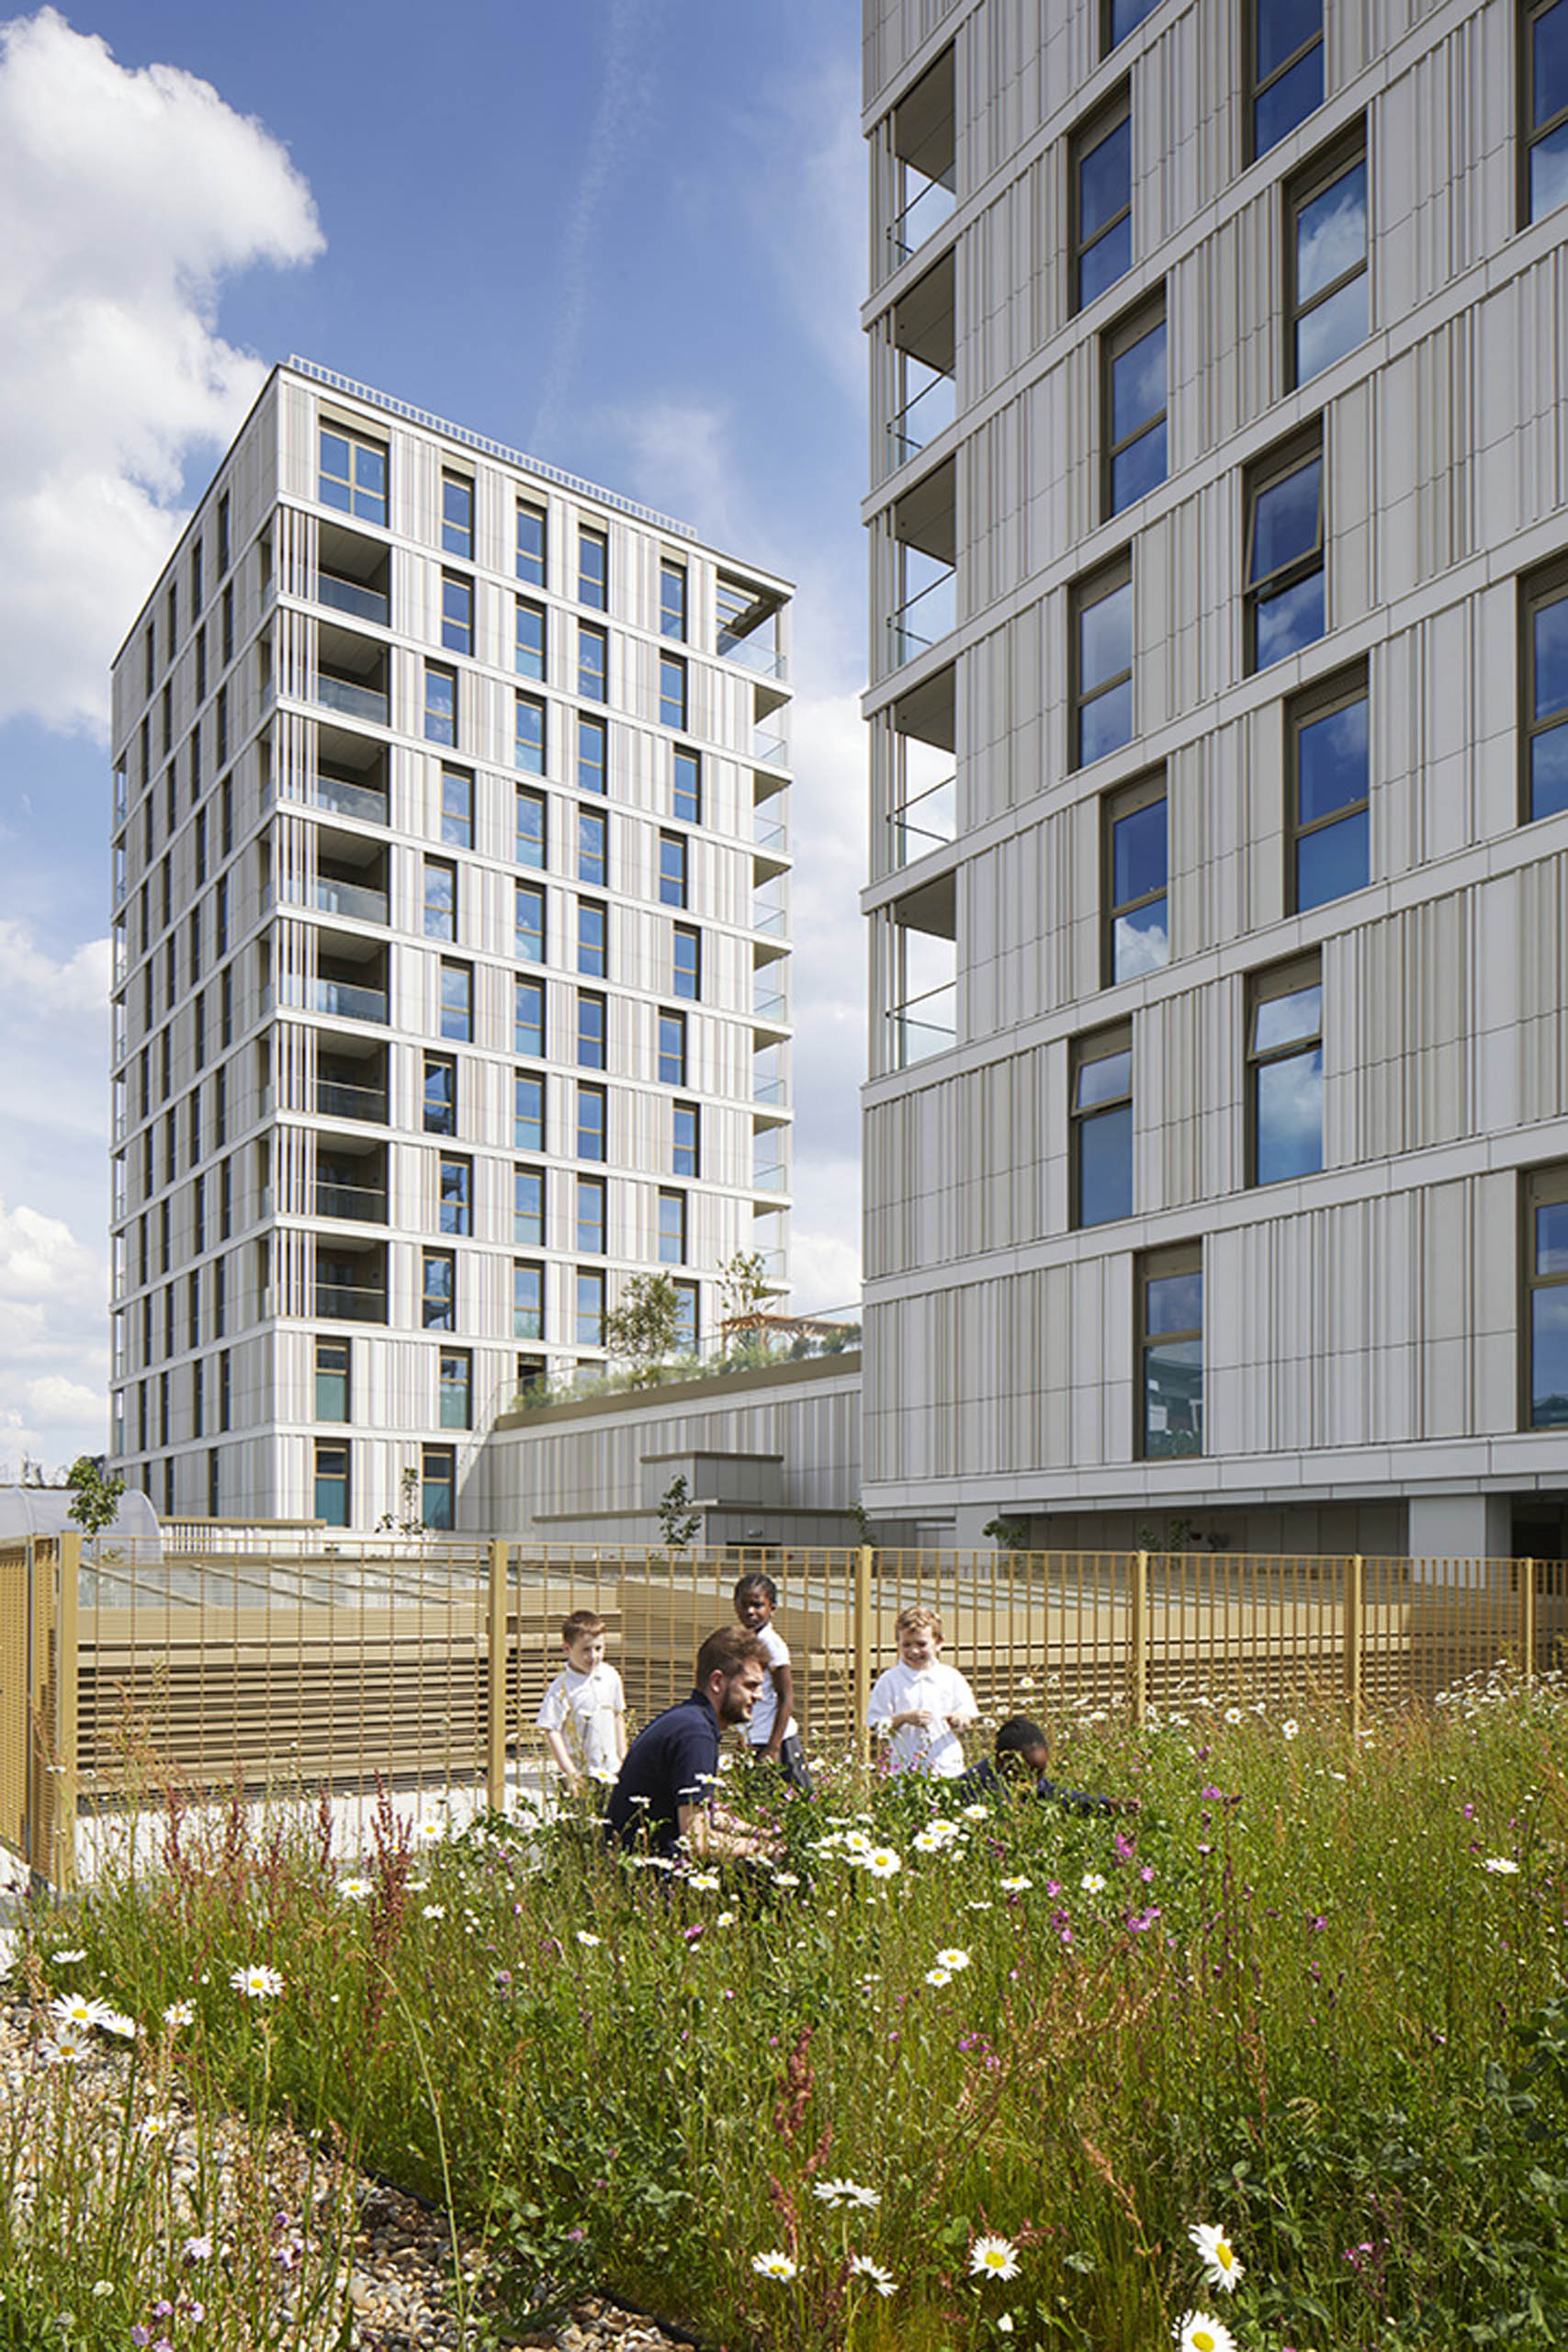
“The children are engaged, enthusiastic and always excited in their playgrounds, they are absolutely loving them. We’re all very grateful for BD’s expertise and all proud of the outcome.”
Nicolas Laurent, (Authority’s Client and Technical Adviser)
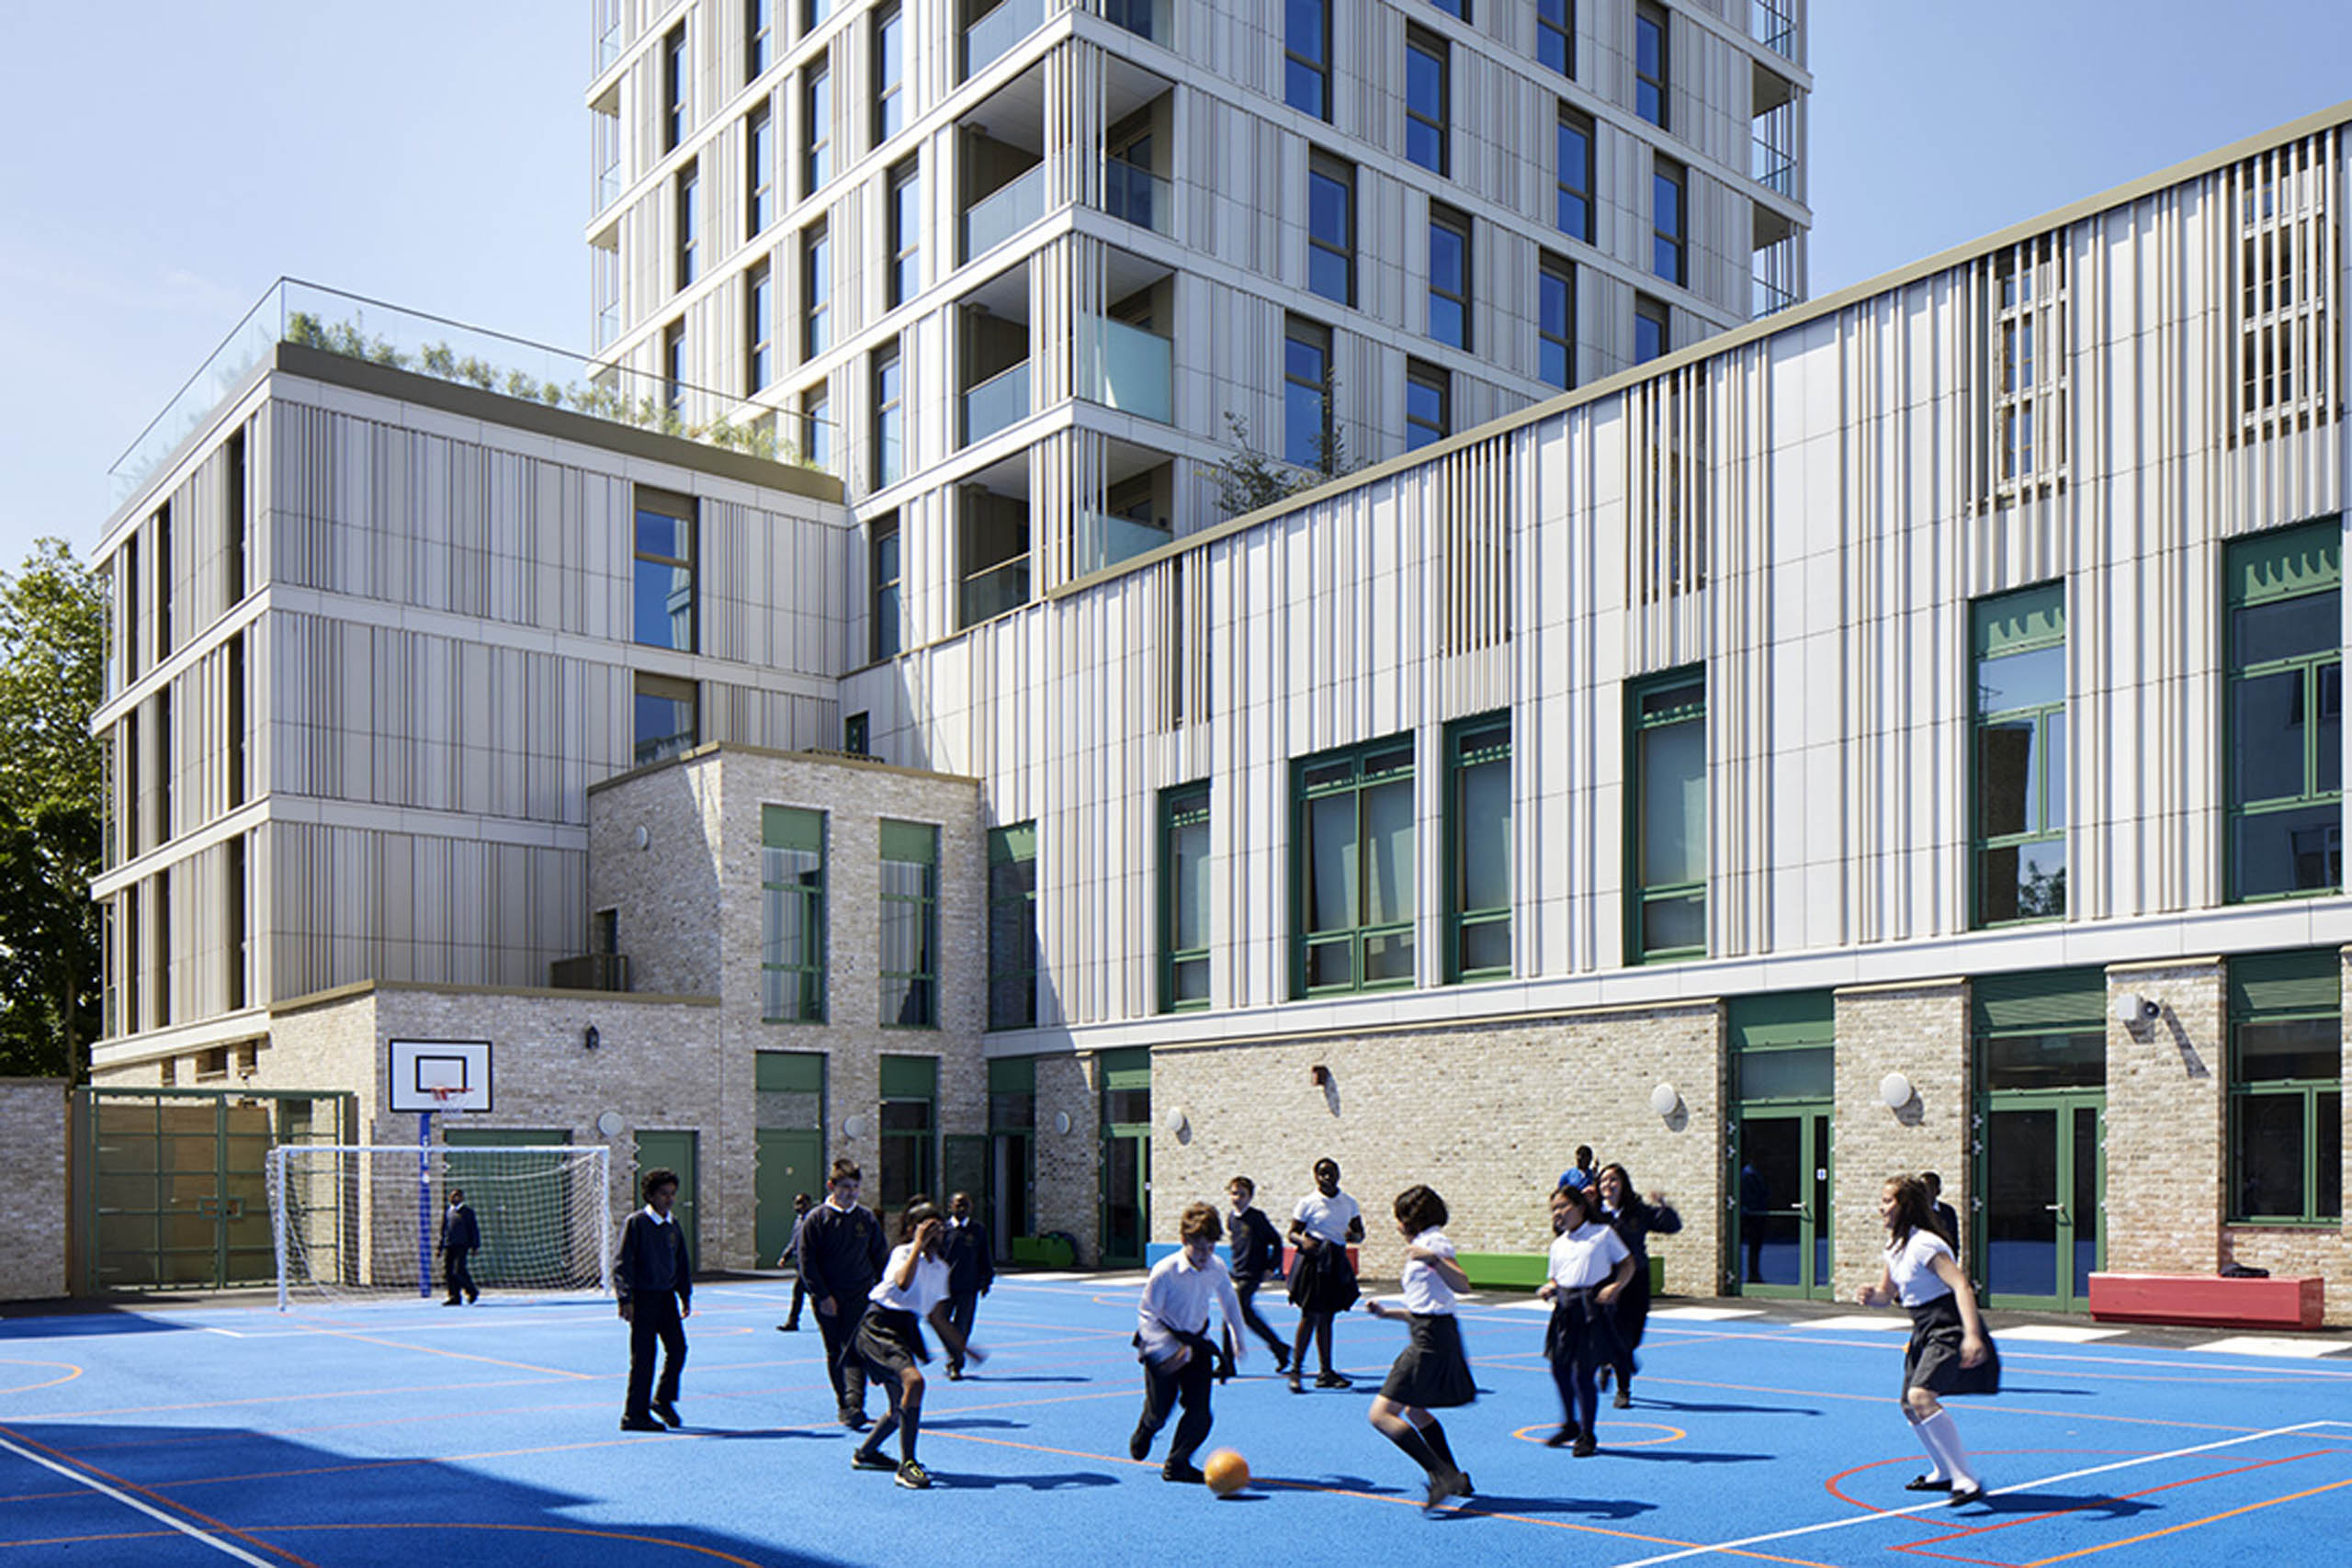
“BD landscape architects excelled in the challenge we set them to create engaging and educational playgrounds on a tight site to cover the whole Primary curriculum at Nightingale Primary School. In response to the Headteacher’s demanding need for creative solutions, they produced beautiful fun spaces, full of nature and ecology, that provide teachers a wide range of learning opportunities strongly linked with their curriculum needs.”
Nicolas Laurent (Authority’s Client and Technical Adviser)