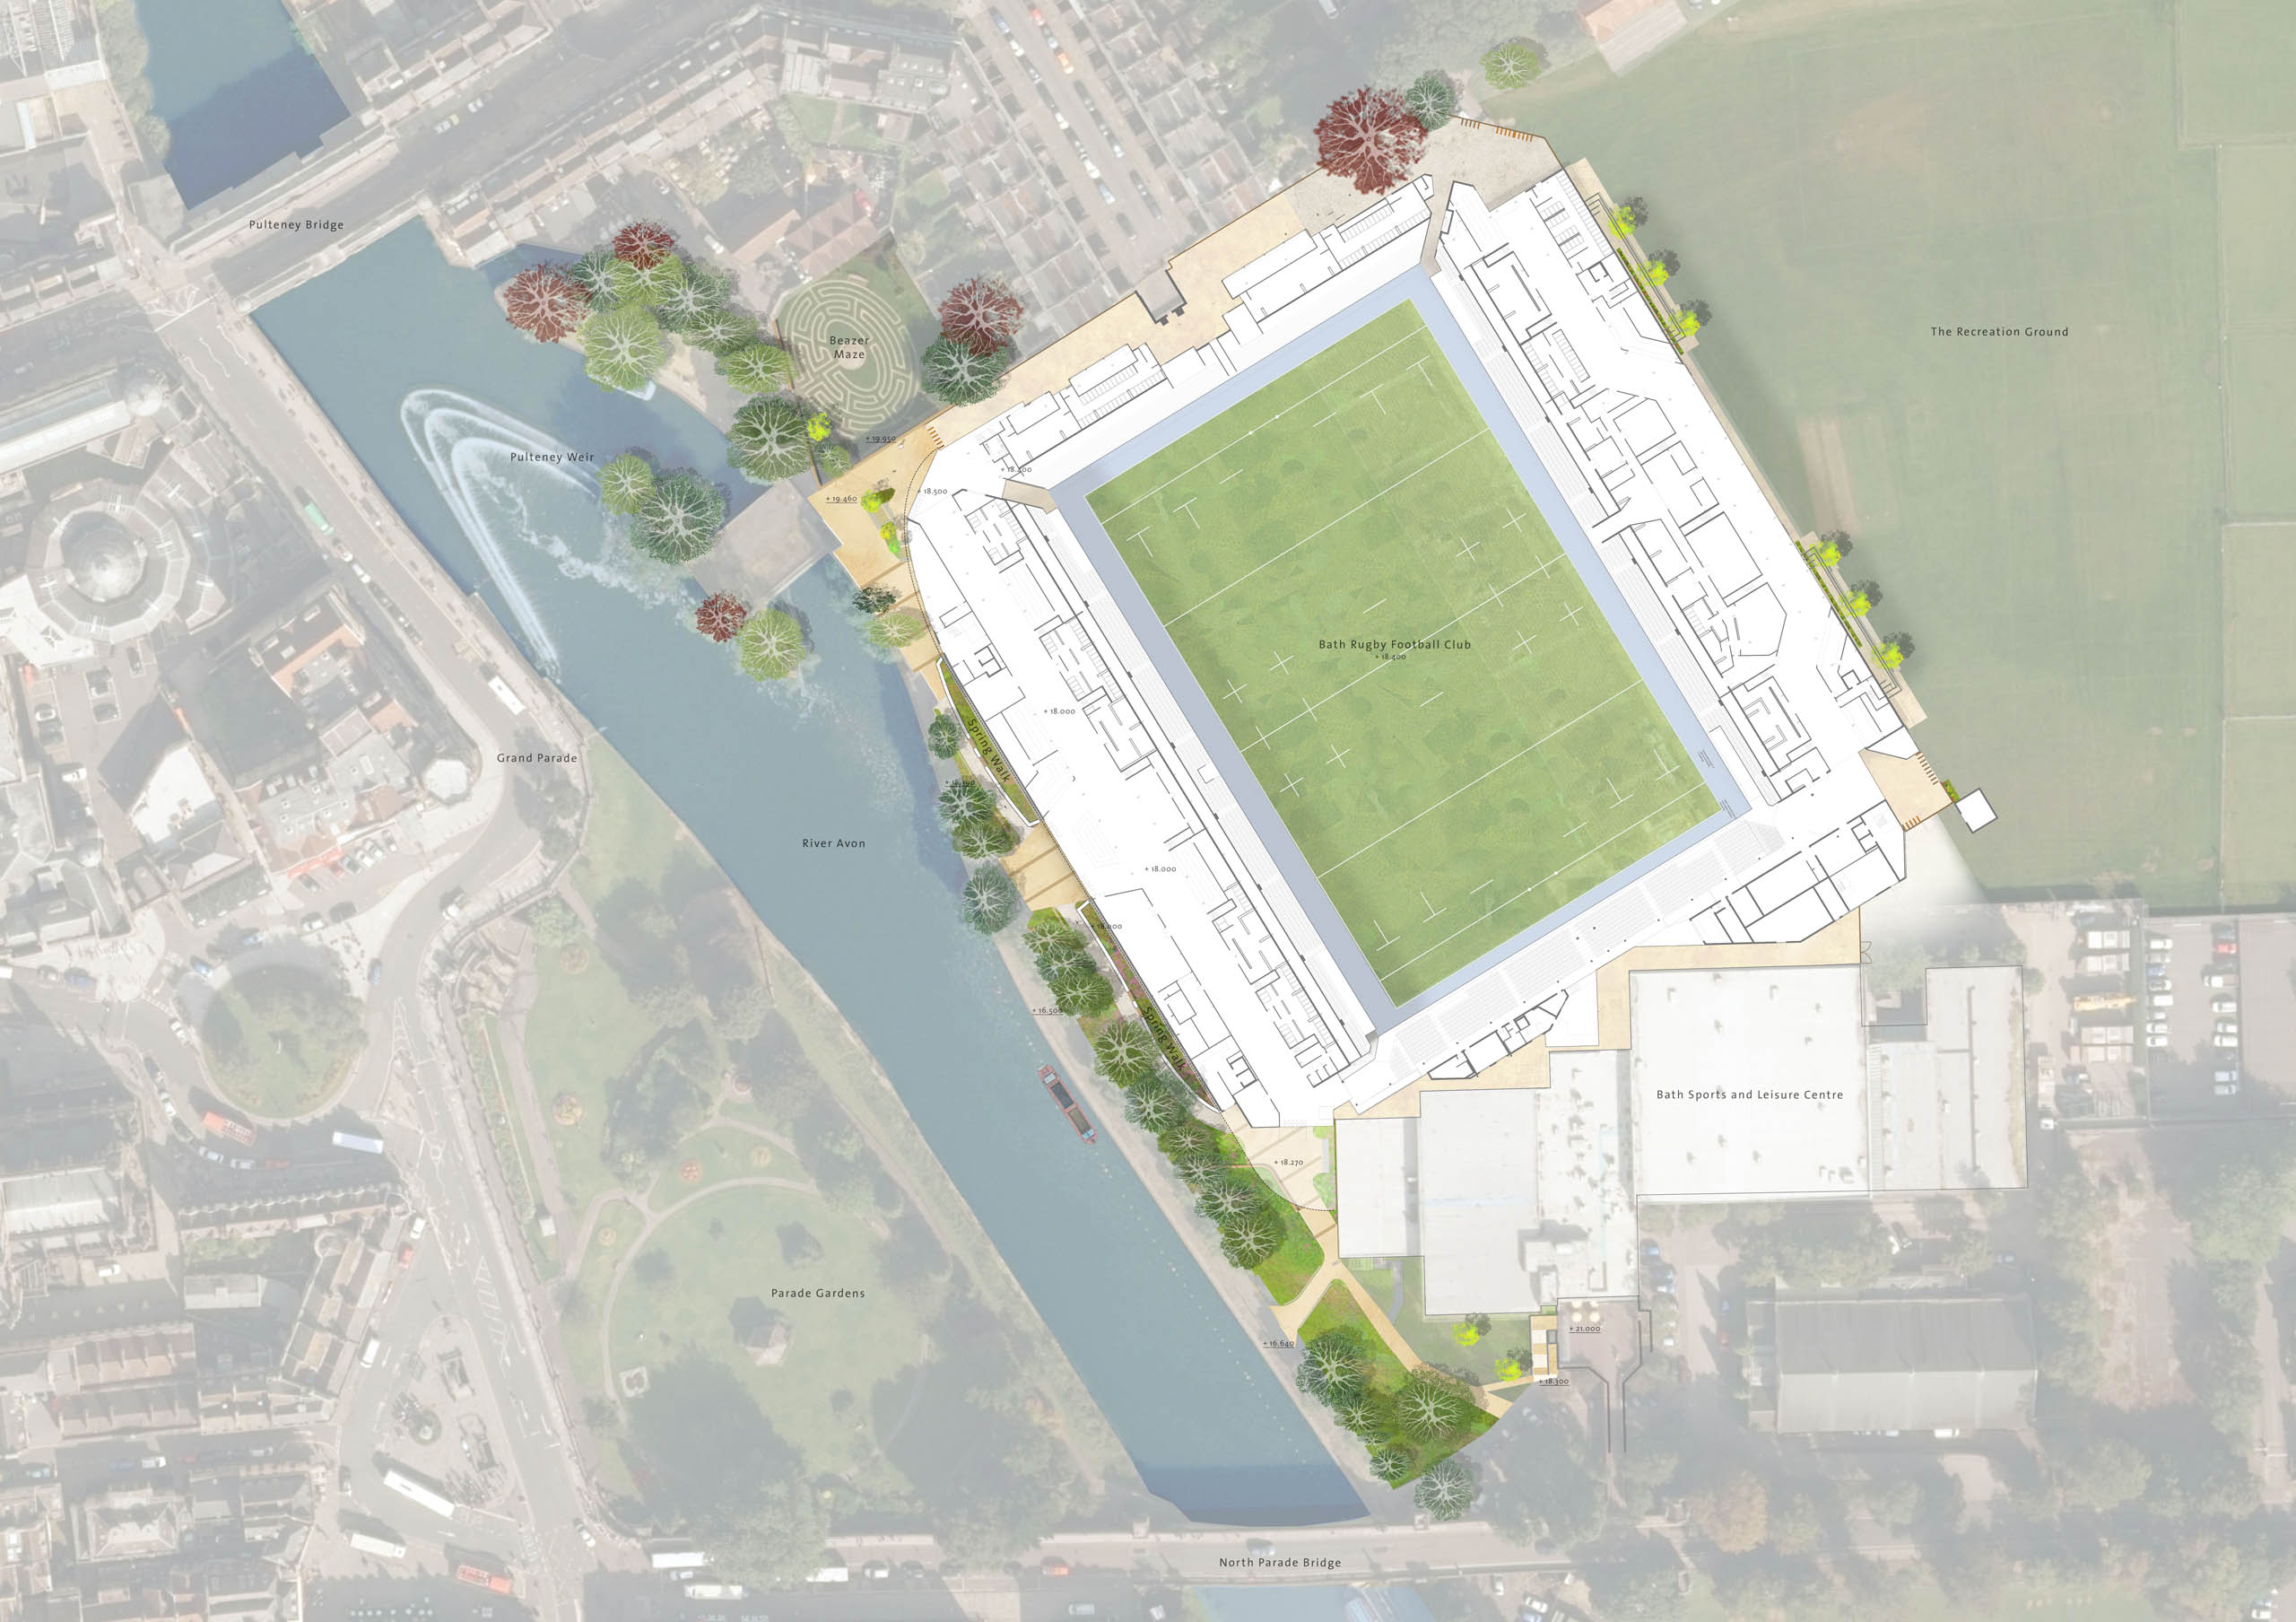
We are delighted to be working on the landscape designs for the proposed 18,000 seat stadium in the UNESCO World Heritage City of Bath – an enhanced destination for events, and an improved home for Bath Rugby. The site comprises the smaller, existing stadium and lies in the heart of the historic city next to the River Avon, adjacent to Pulteney Bridge and weir.
The new facility will replace the existing rugby stadium, and provide a welcoming and considered venue set in this iconic riverside setting. From the outset, BD’s landscape vision has sought to celebrate this unique setting; enhance the flow and visitor experience to encourage people’s active travel to the site; and reintroduce the concept of a pleasure garden and social destination. These concepts have all run alongside our previous experience of working with B&NES Council’s Waterspace Guidance, which sets out lighting constraints and parameters to ensure a consistent, ecological approach for the World Heritage city.
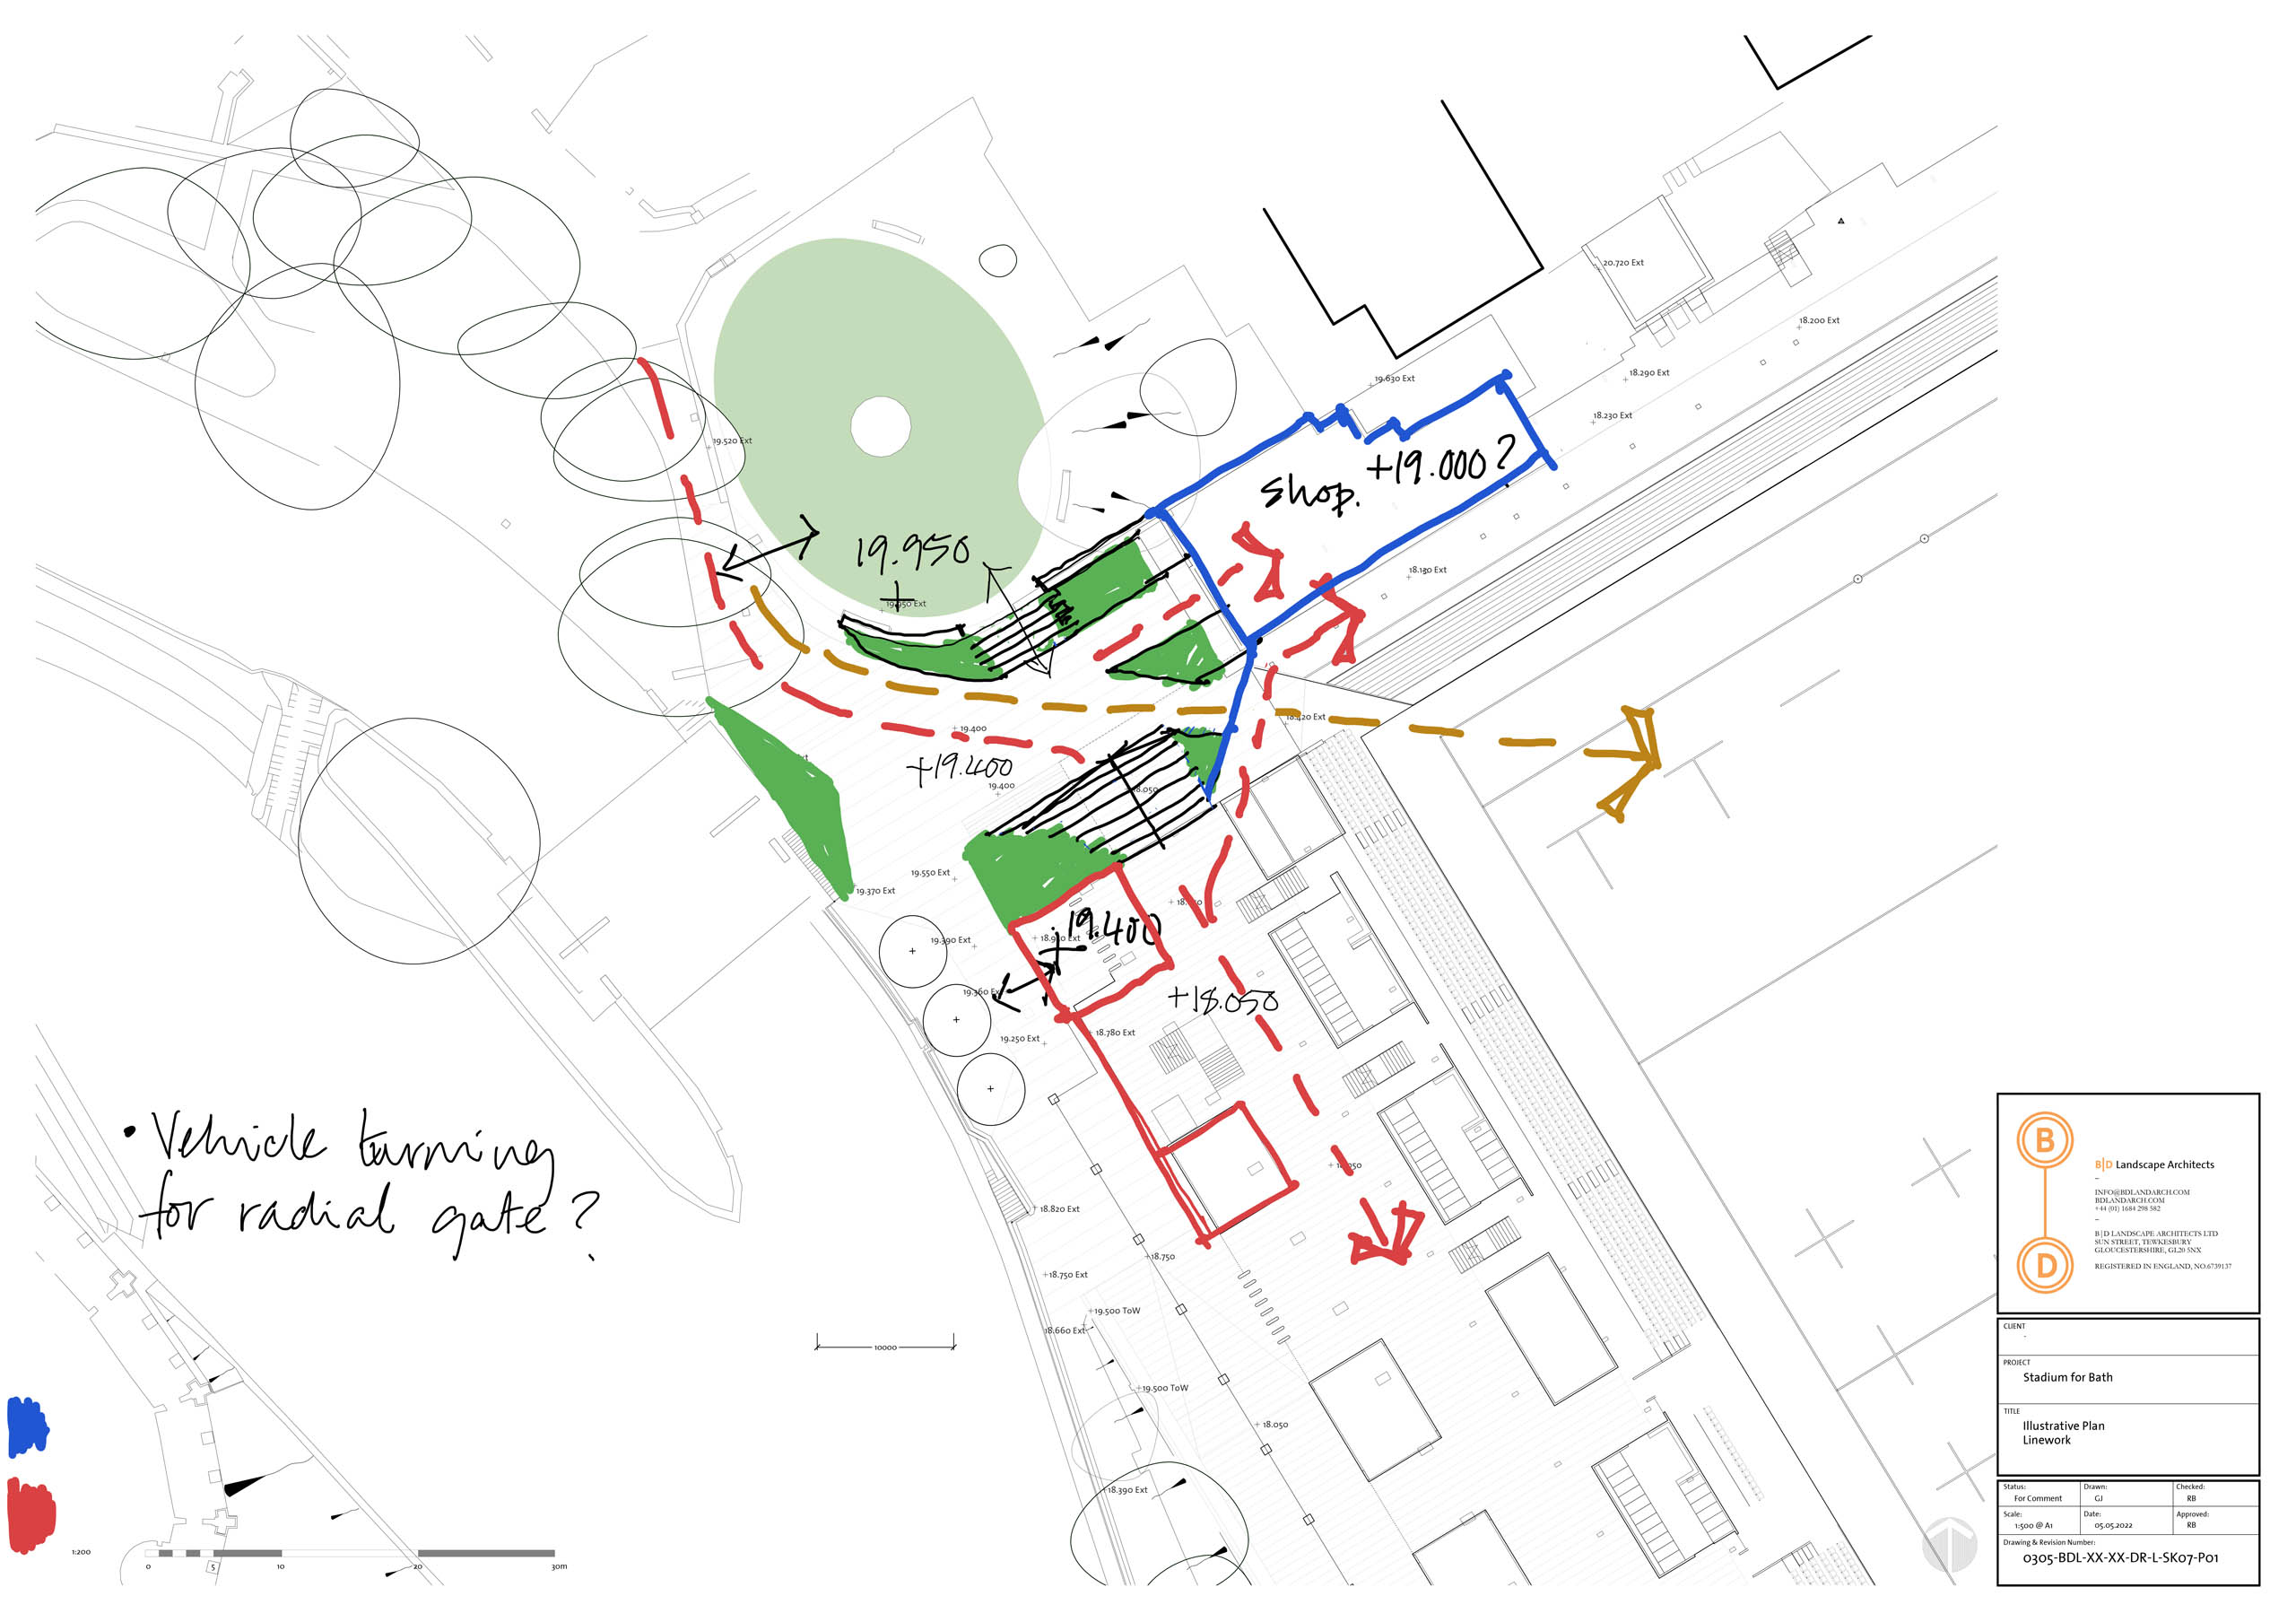
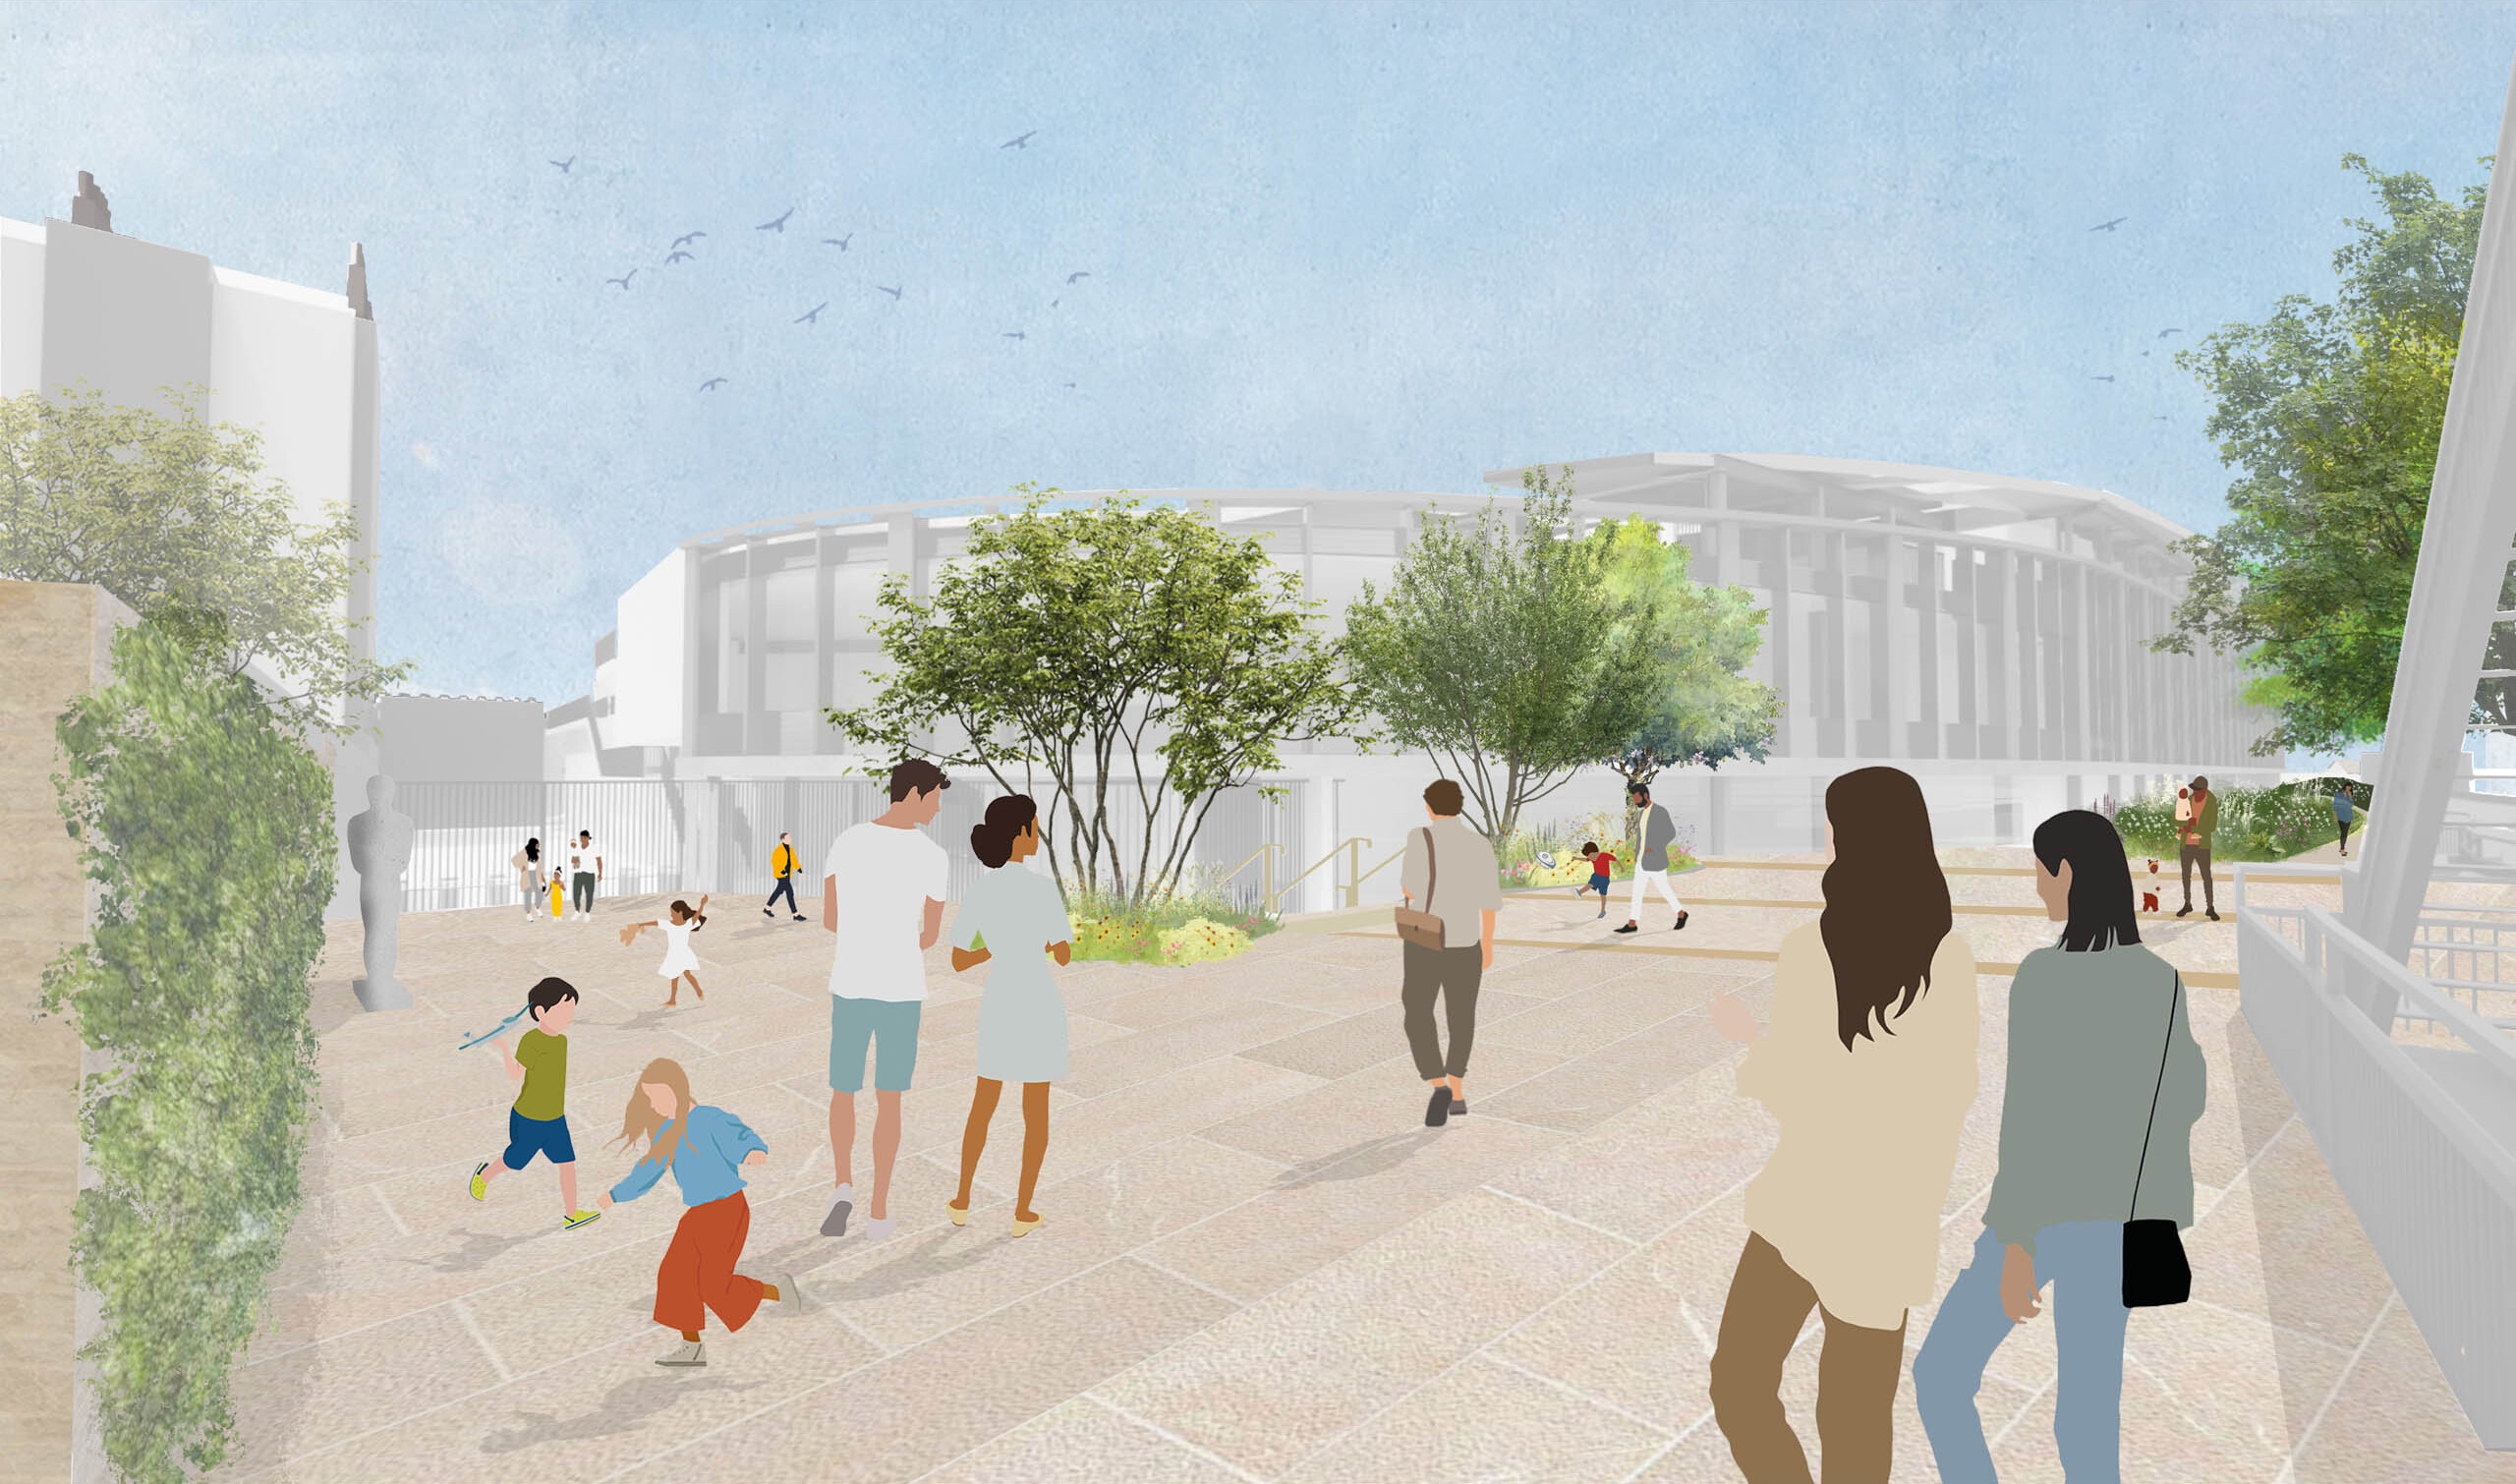
We have worked closely with Kay Elliott architects to ensure the designs respond sensitively to the important heritage setting. In addition to providing a significantly improved facility for sports and events, the scheme delivers new public realm right beside the river by moving the stadium slightly further from the River Avon, providing opportunities for a variety of circulation and dwelling spaces along the riverside, including the new Riverside Gate arrival space.
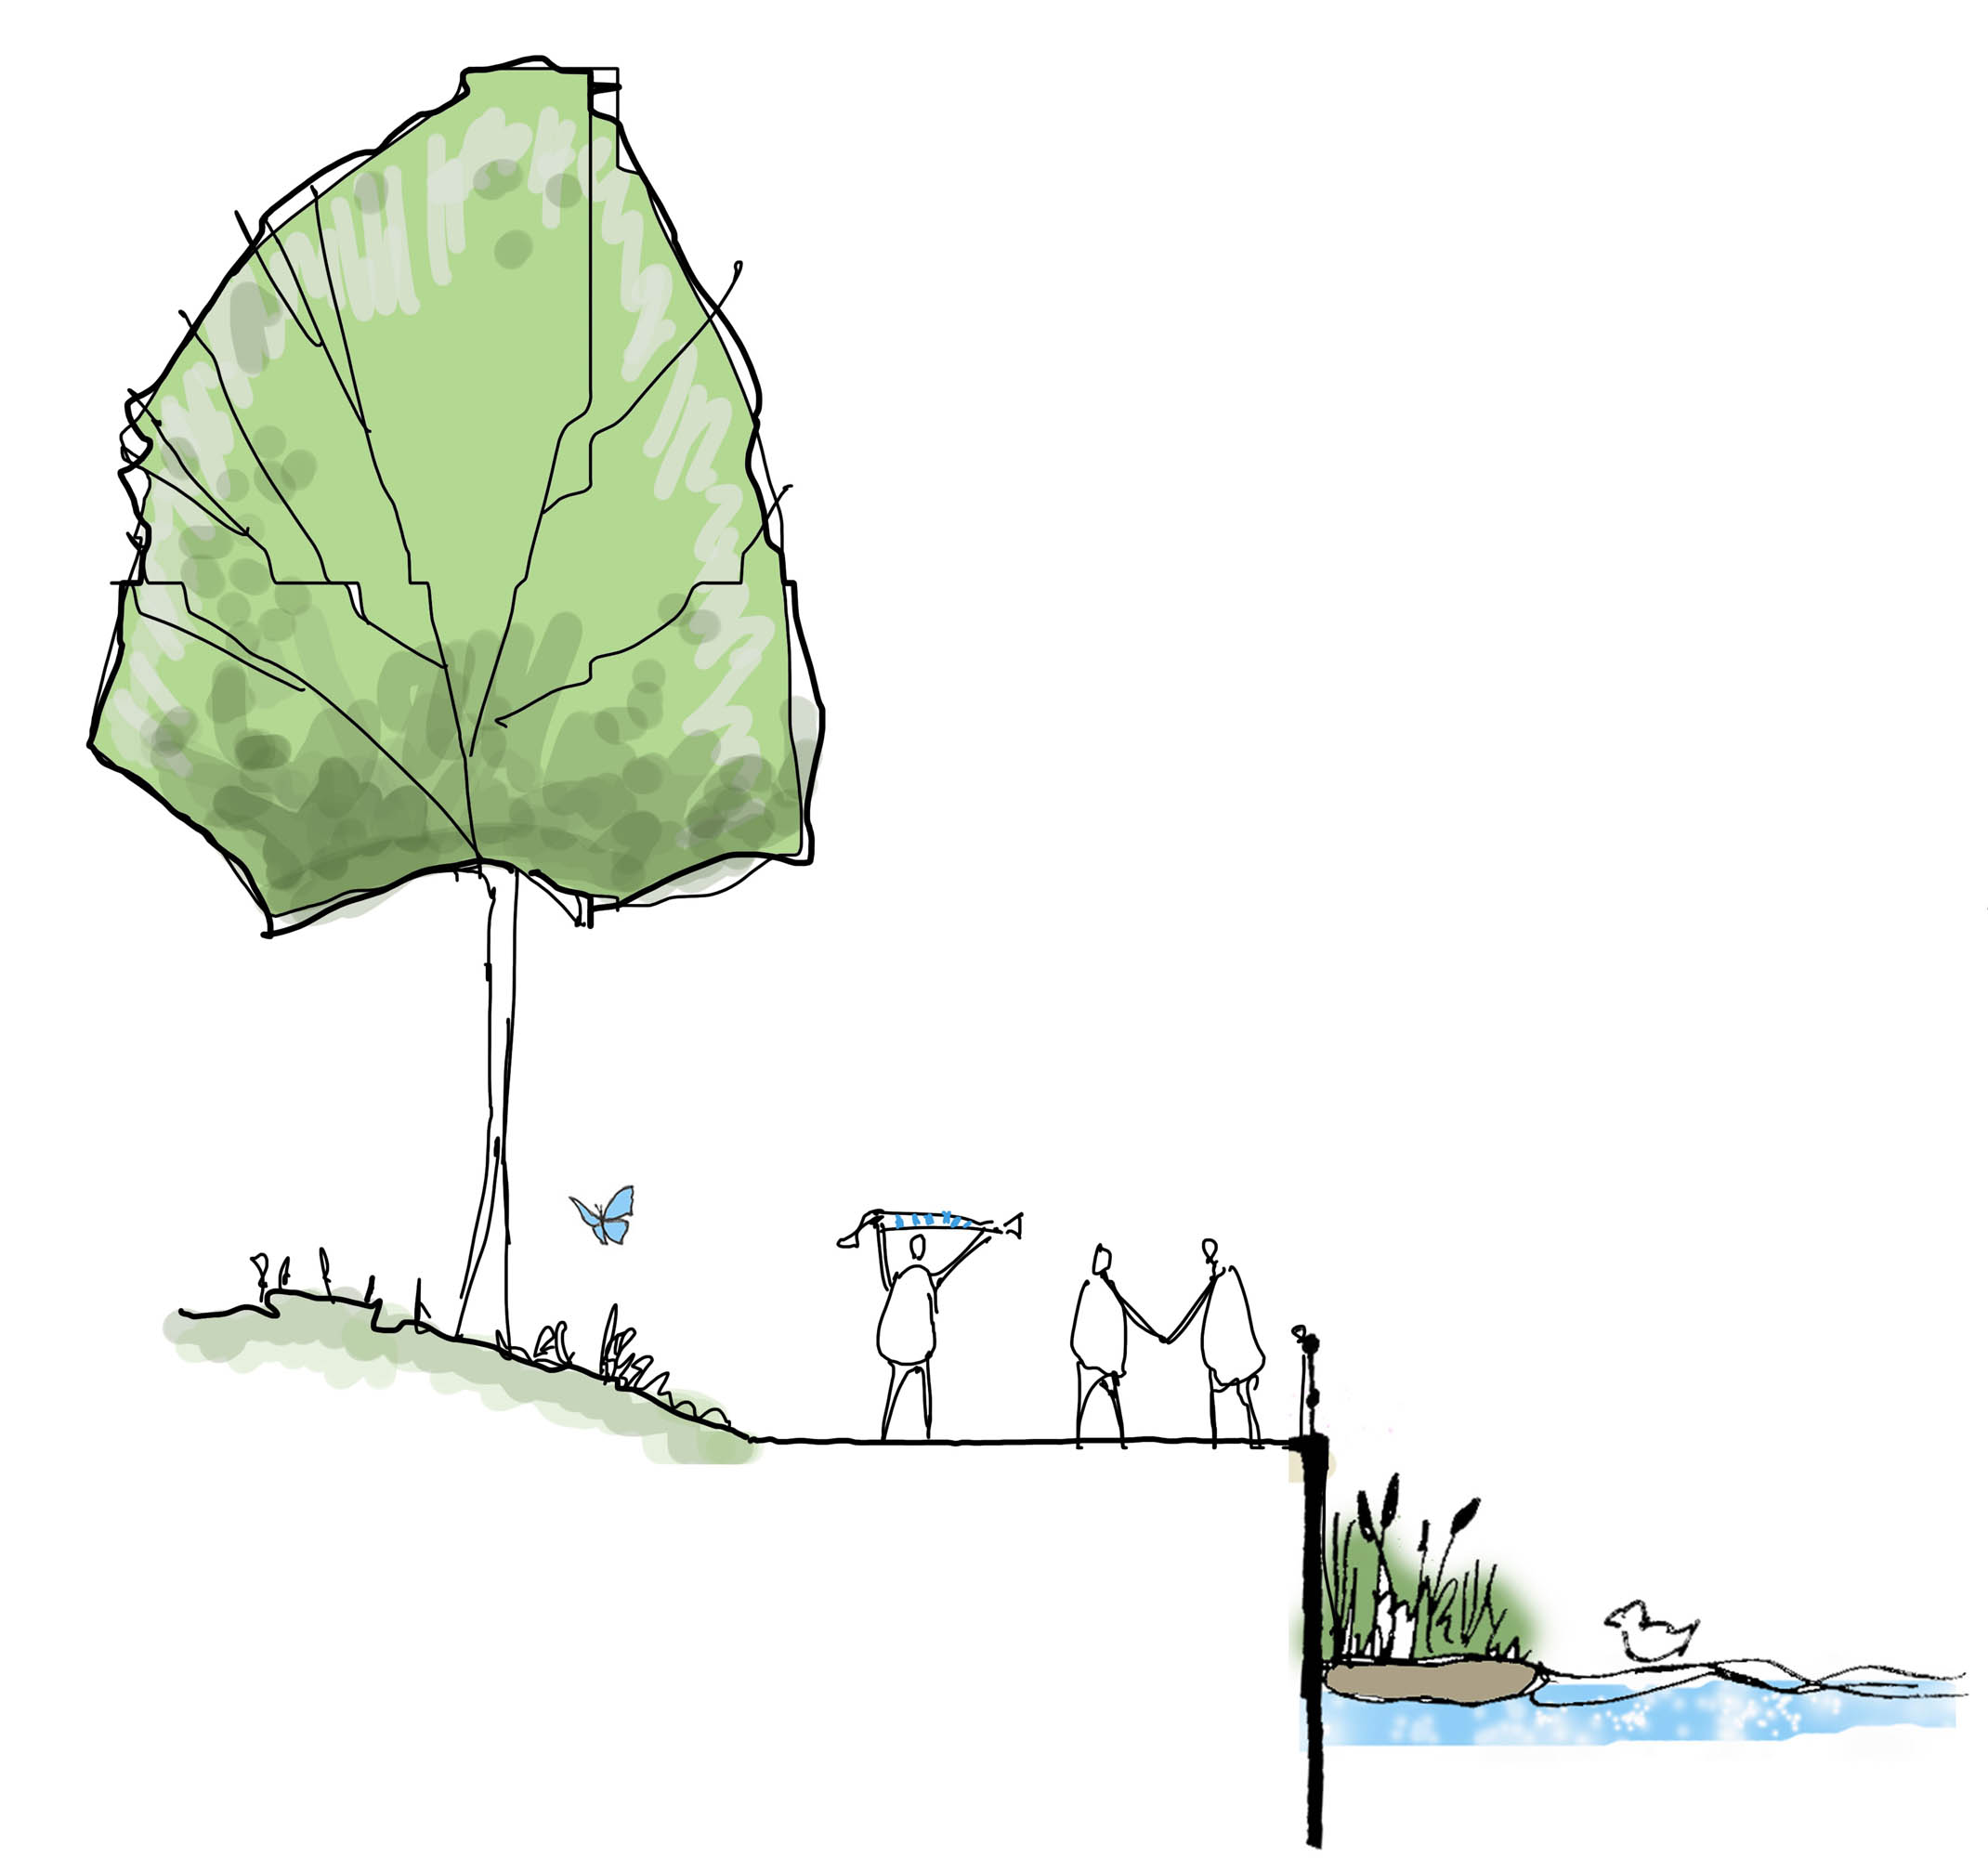
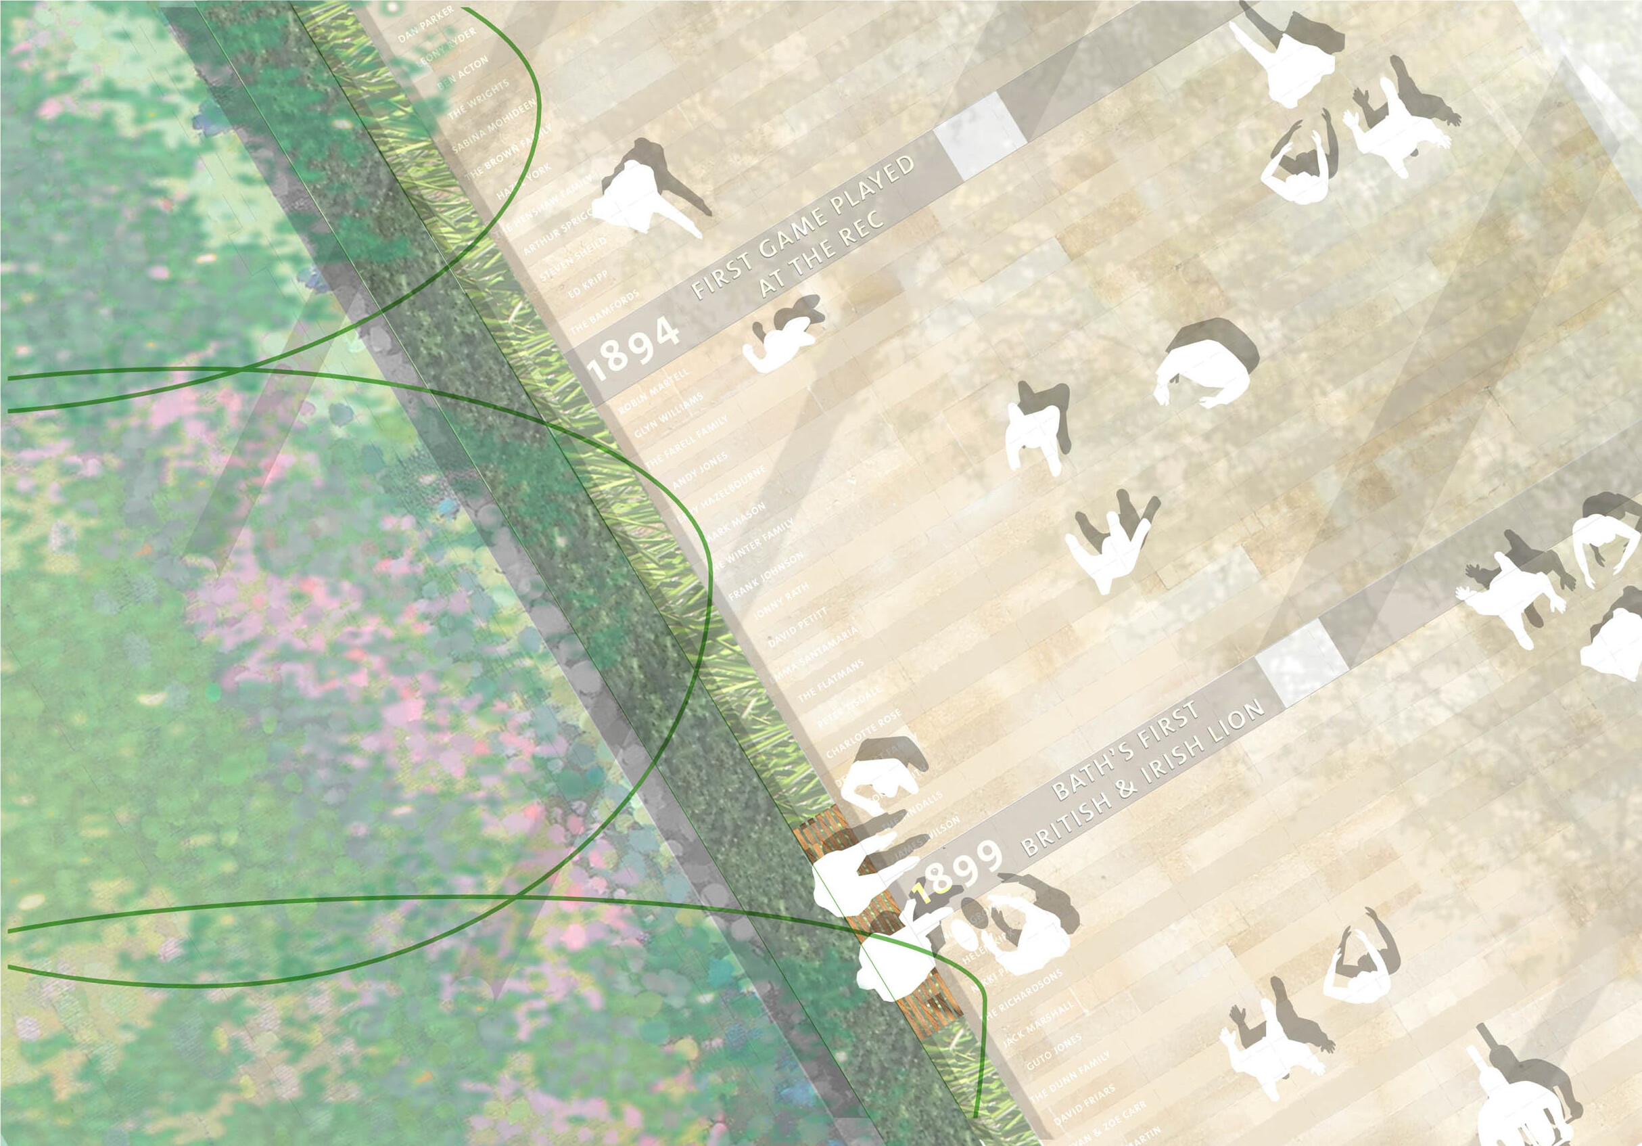
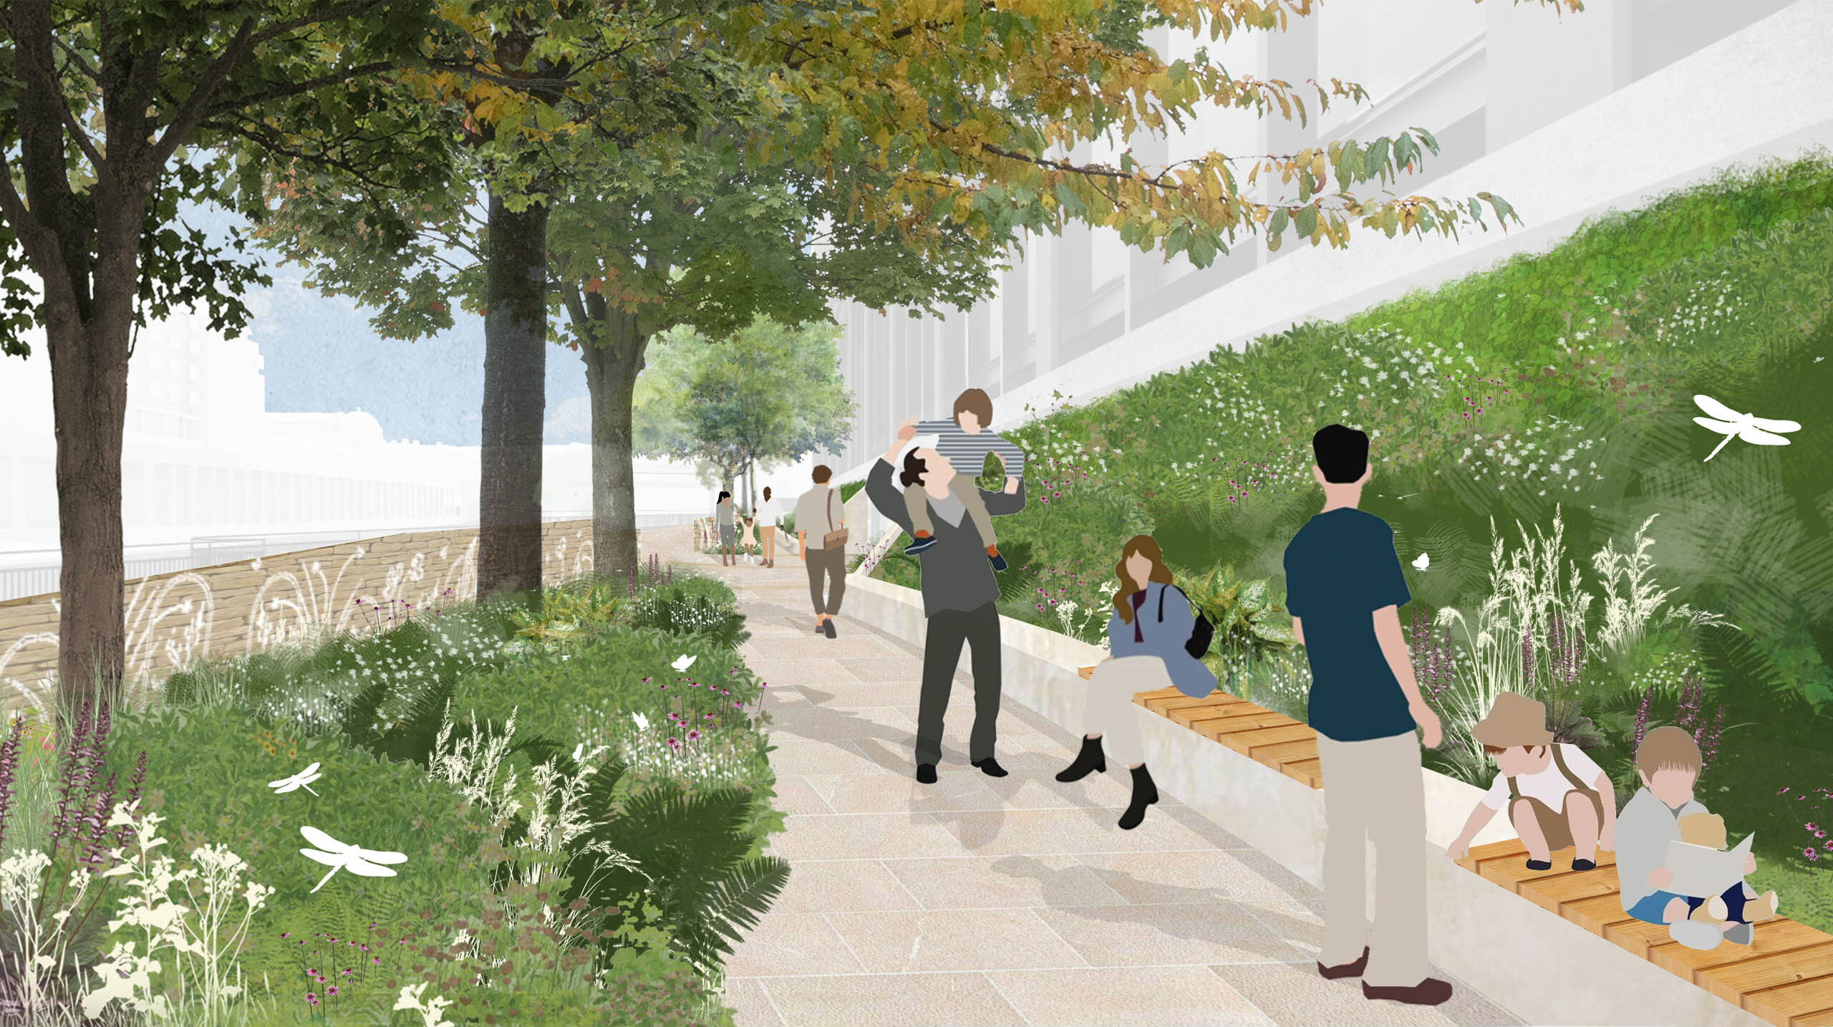
Our designs for the landscape detail reflect the rich historic and cultural heritage, from the site’s previous use as a Victorian pleasure garden to its recent history as a world-renowned rugby club. These will include high quality paved surfacing and street furniture, alongside a soft landscape strategy which retains the network of riverside trees, underplanted with shade-loving perennials and bulbs that create the new ‘Spring Walk’.
The scheme achieved planning in 2025 and we are excited to see the next steps for this landmark project.
Client: Bath Rugby
Architects: Kay Elliott
Landscape Budget: Confidential
Status: Planning consent in 2025